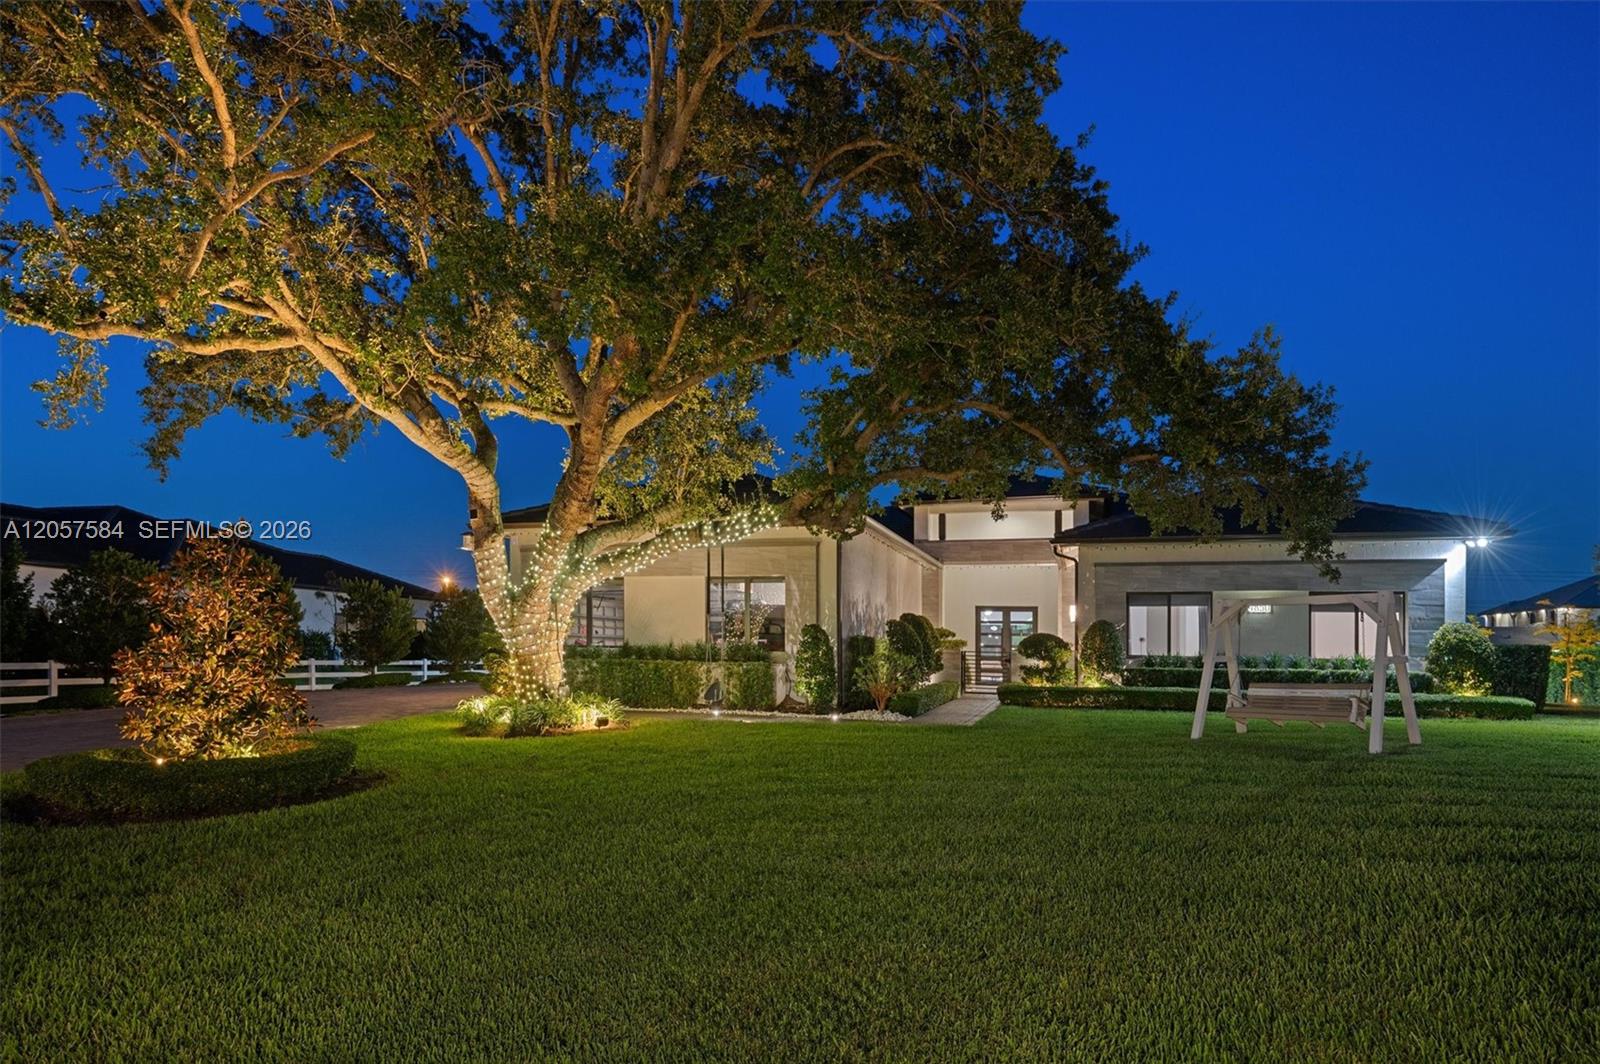
Modern single-story home at night, with a light-wrapped tree, broad lawn, and porch swing.
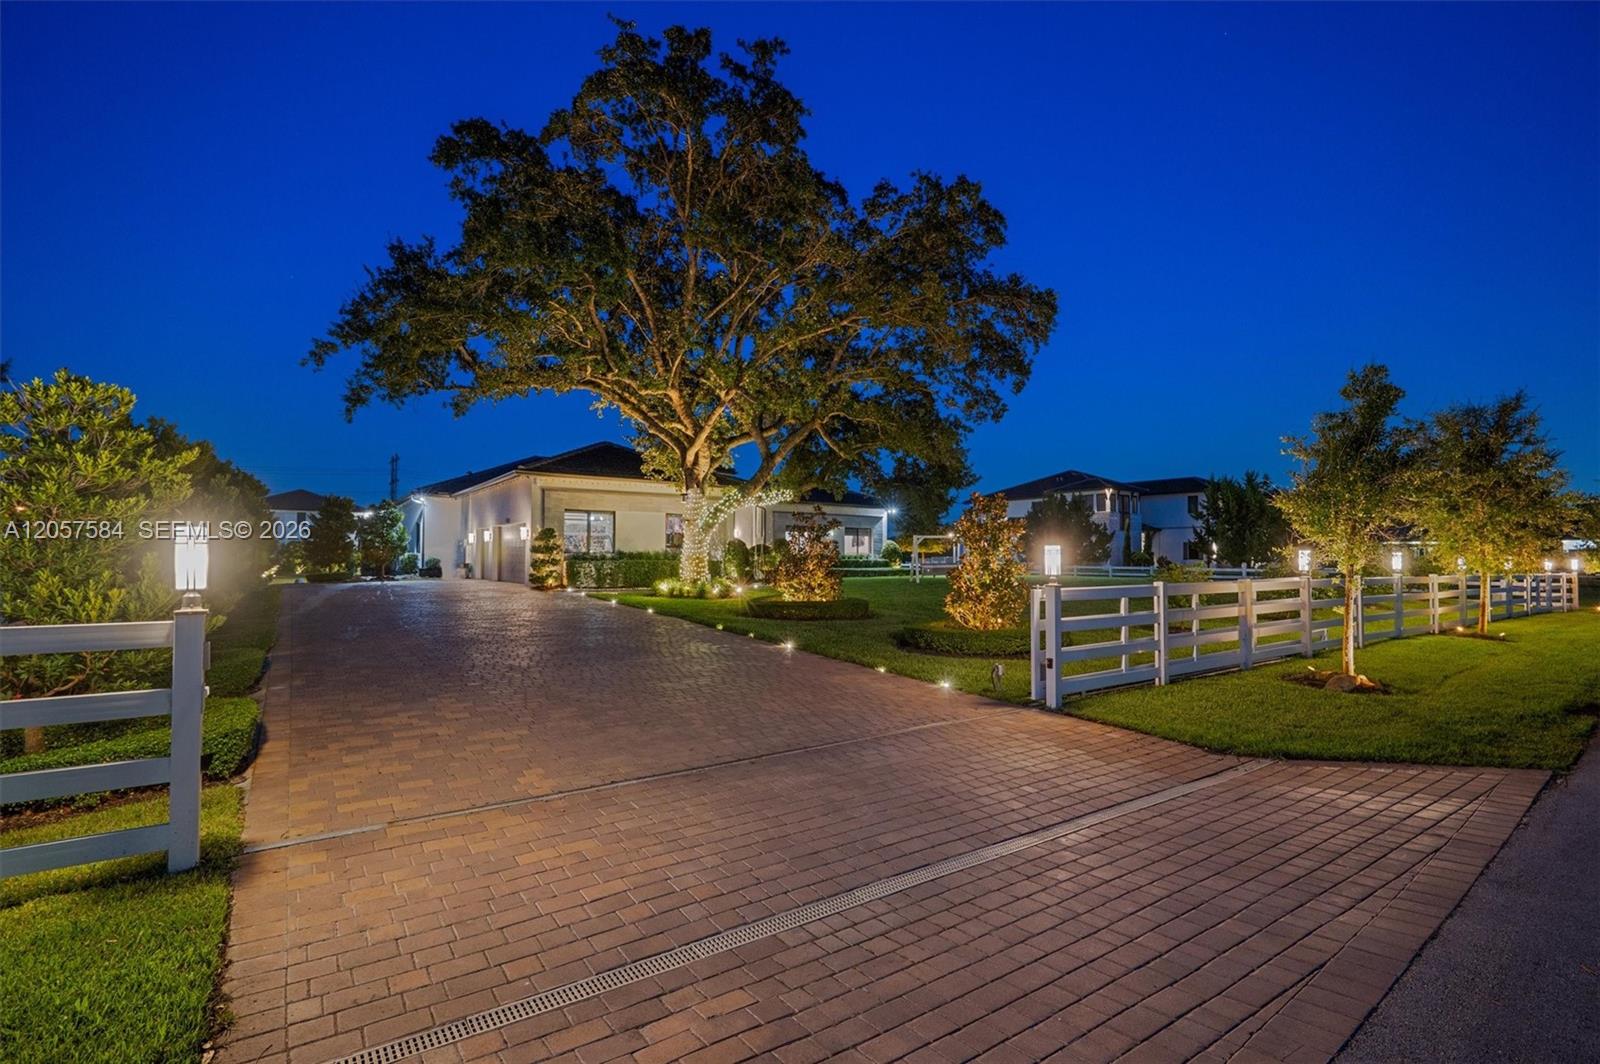
Home at night with a broad paver driveway, illuminated landscaping, and white rail fencing.
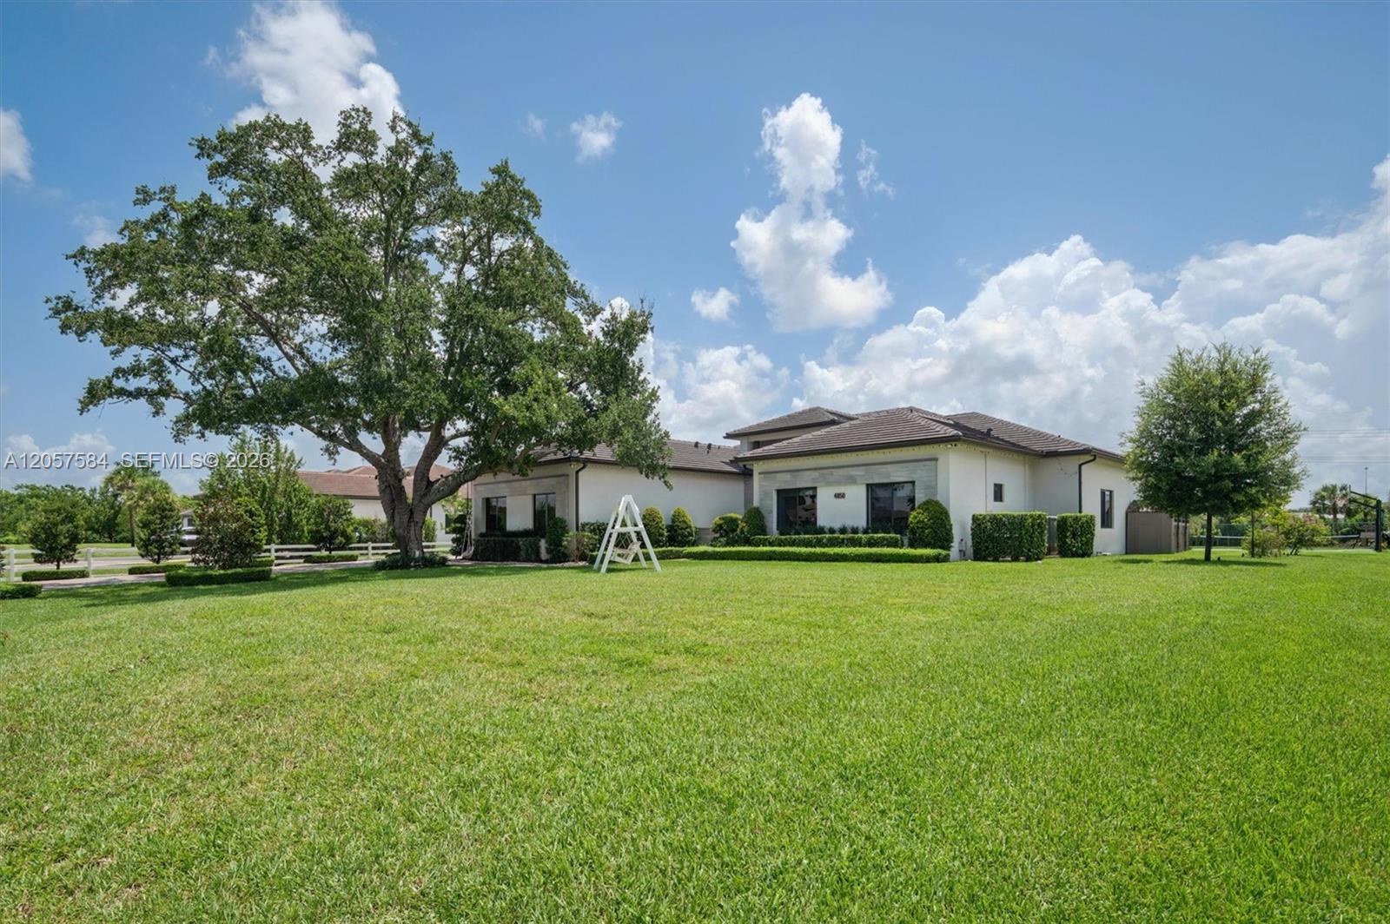
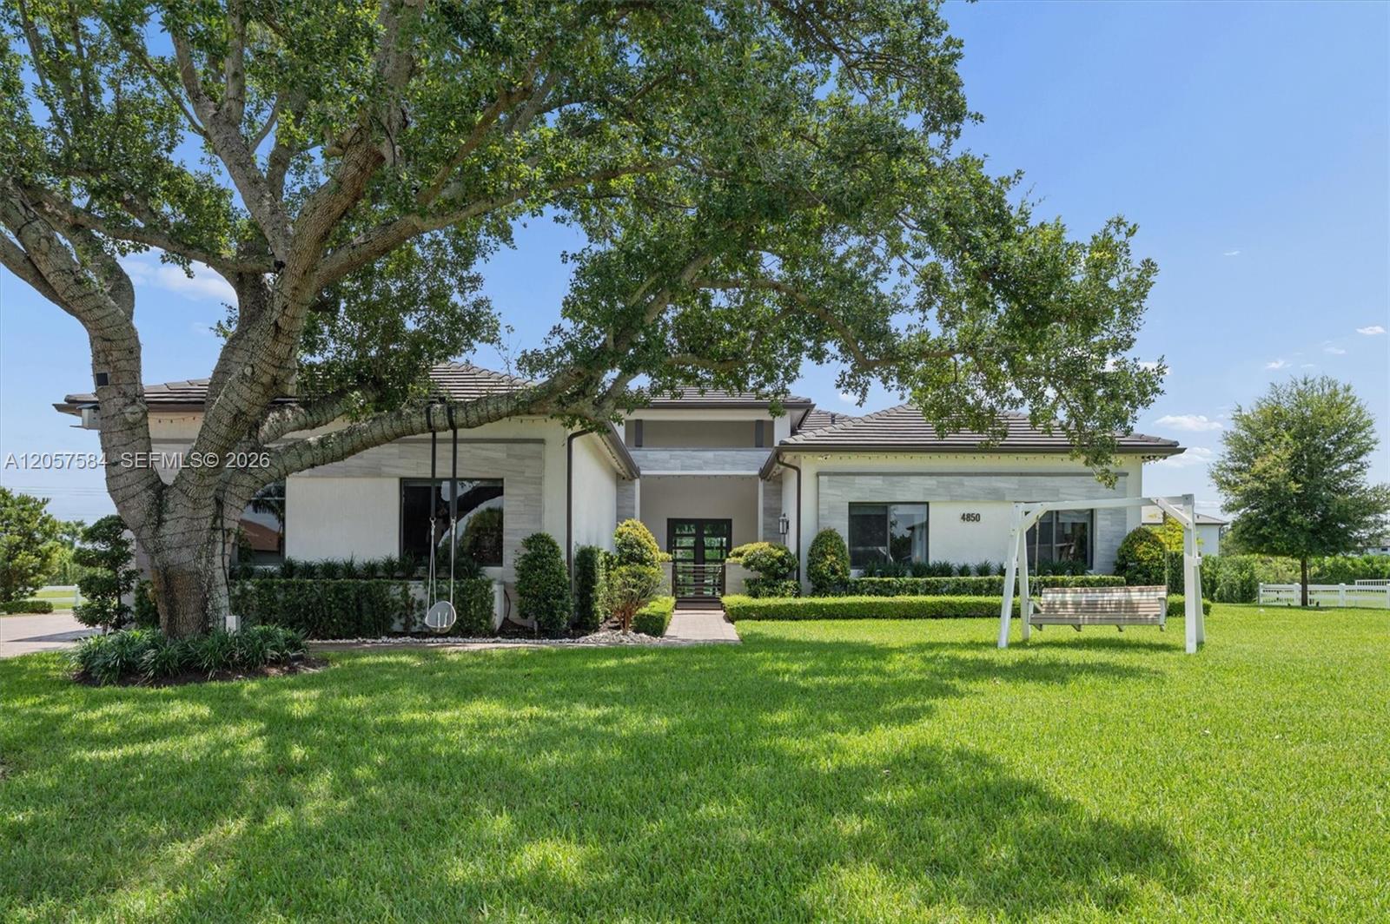
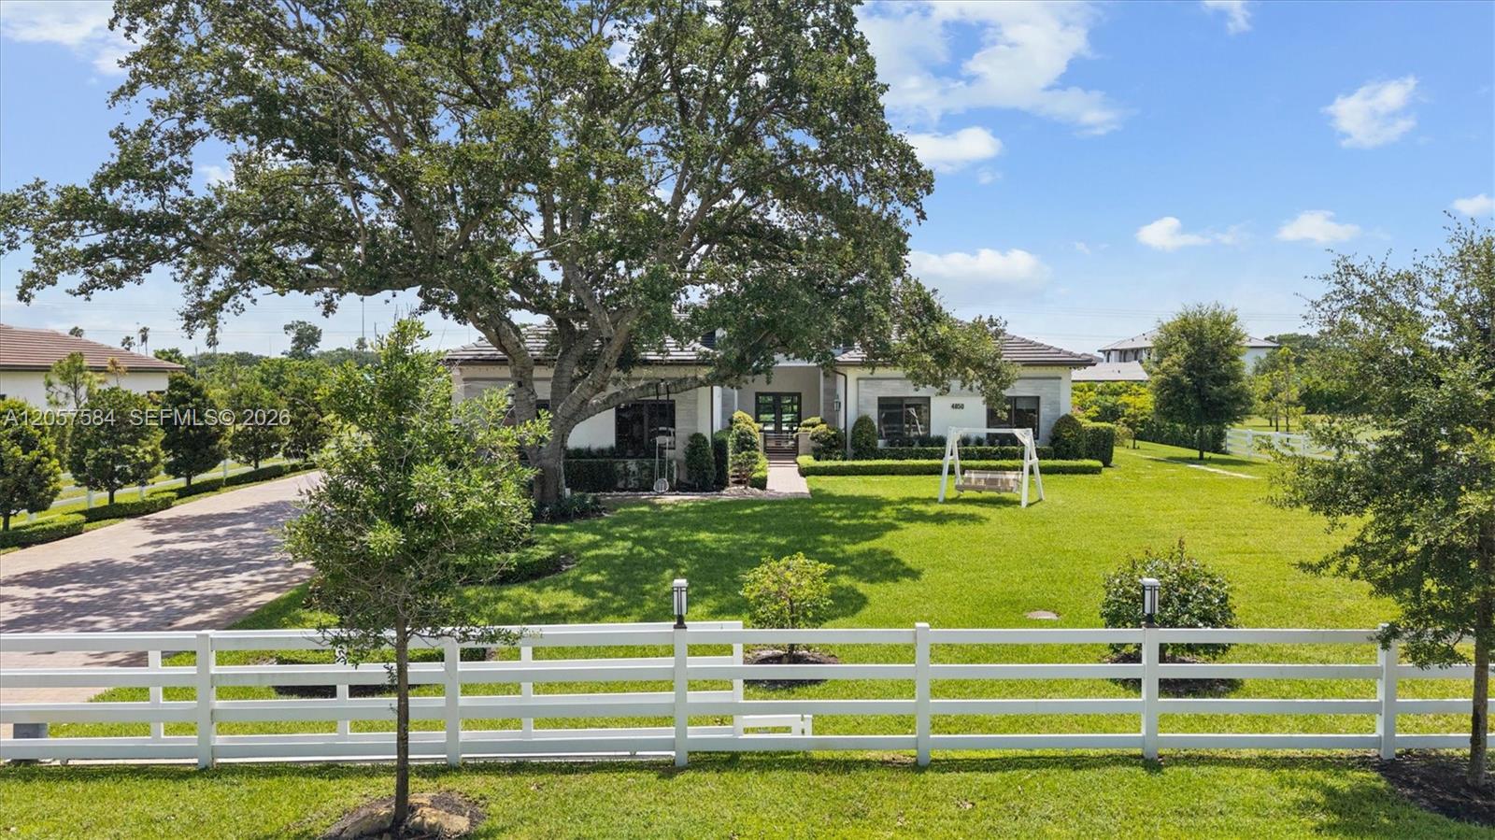
Single-story home with a tiled roof, broad lawn, trimmed hedges, and a large shade tree.
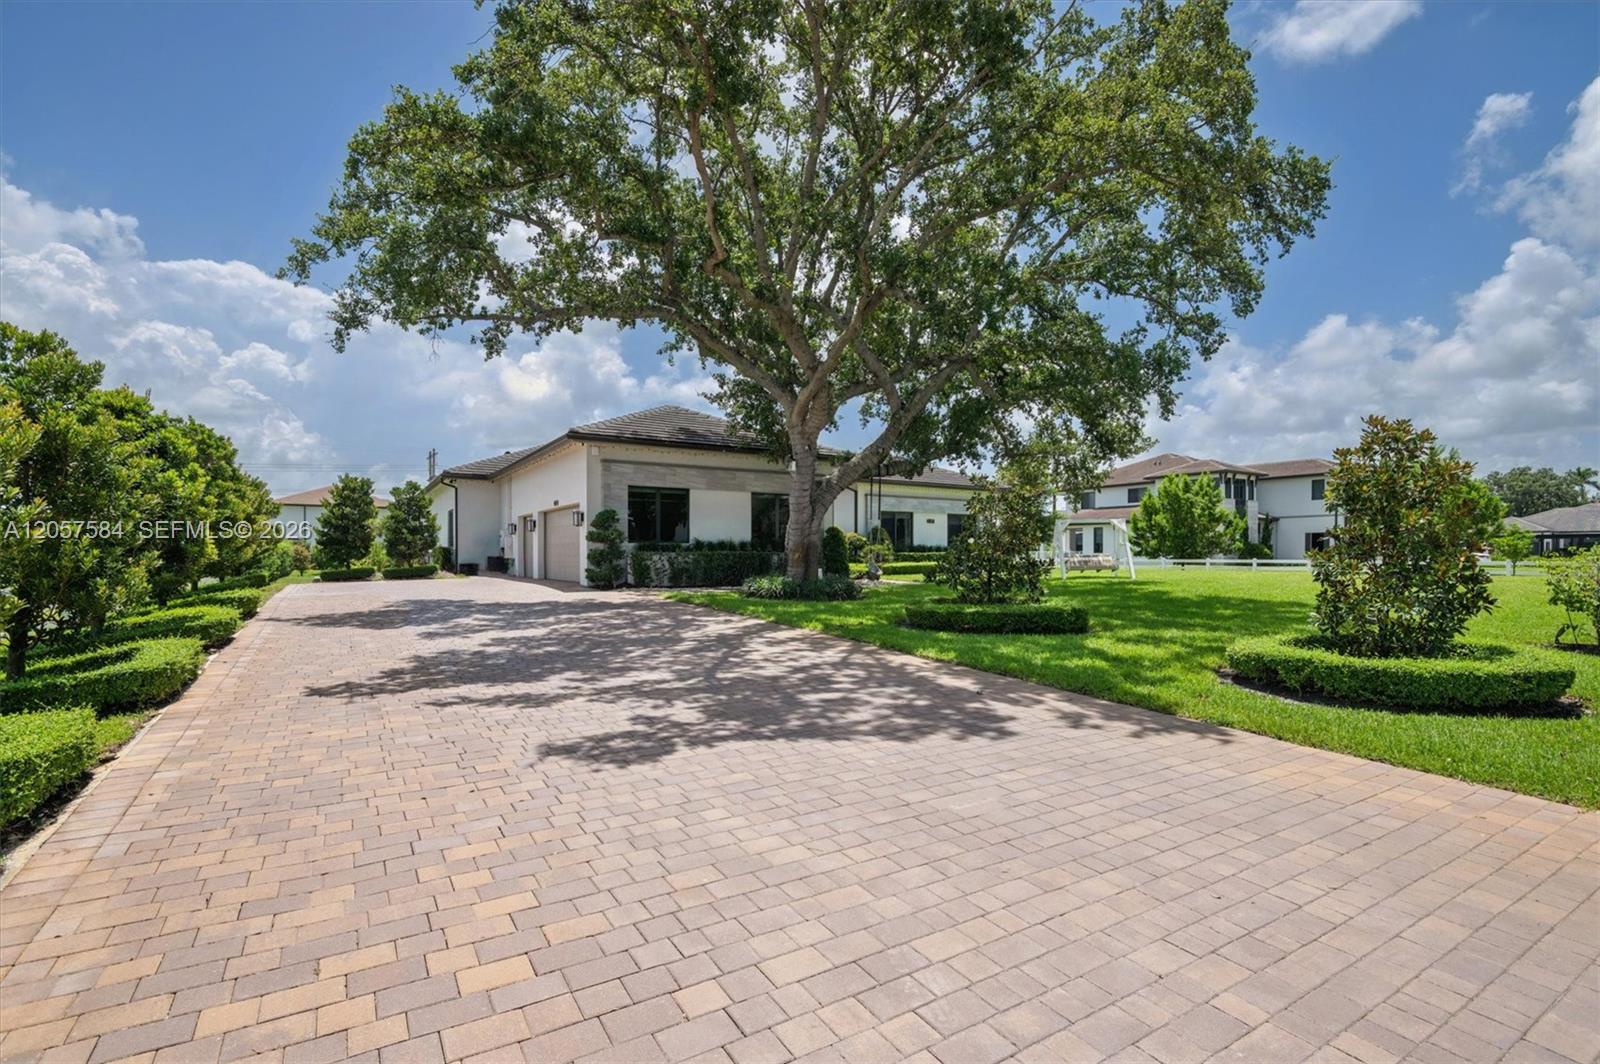
Modern single-story home behind a broad paver driveway, framed by a large shade tree and landscaped lawn.
Modern single-story home with stone accents, a broad lawn, mature trees, and a pergola-covered swing.
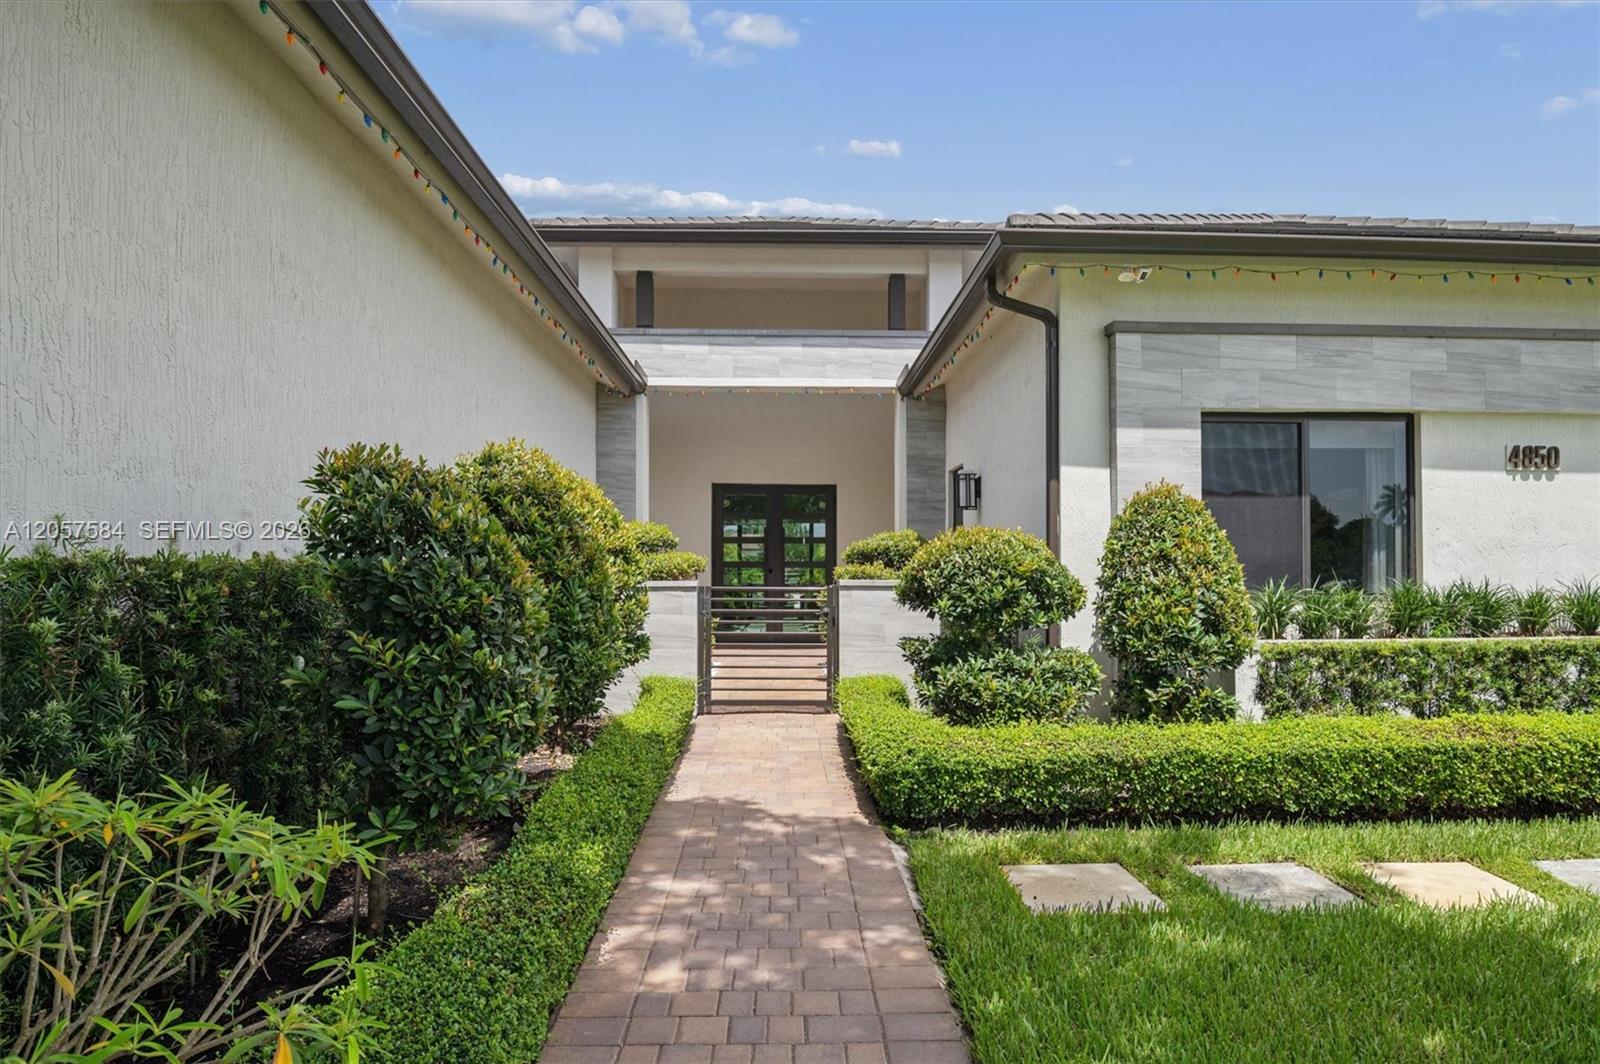
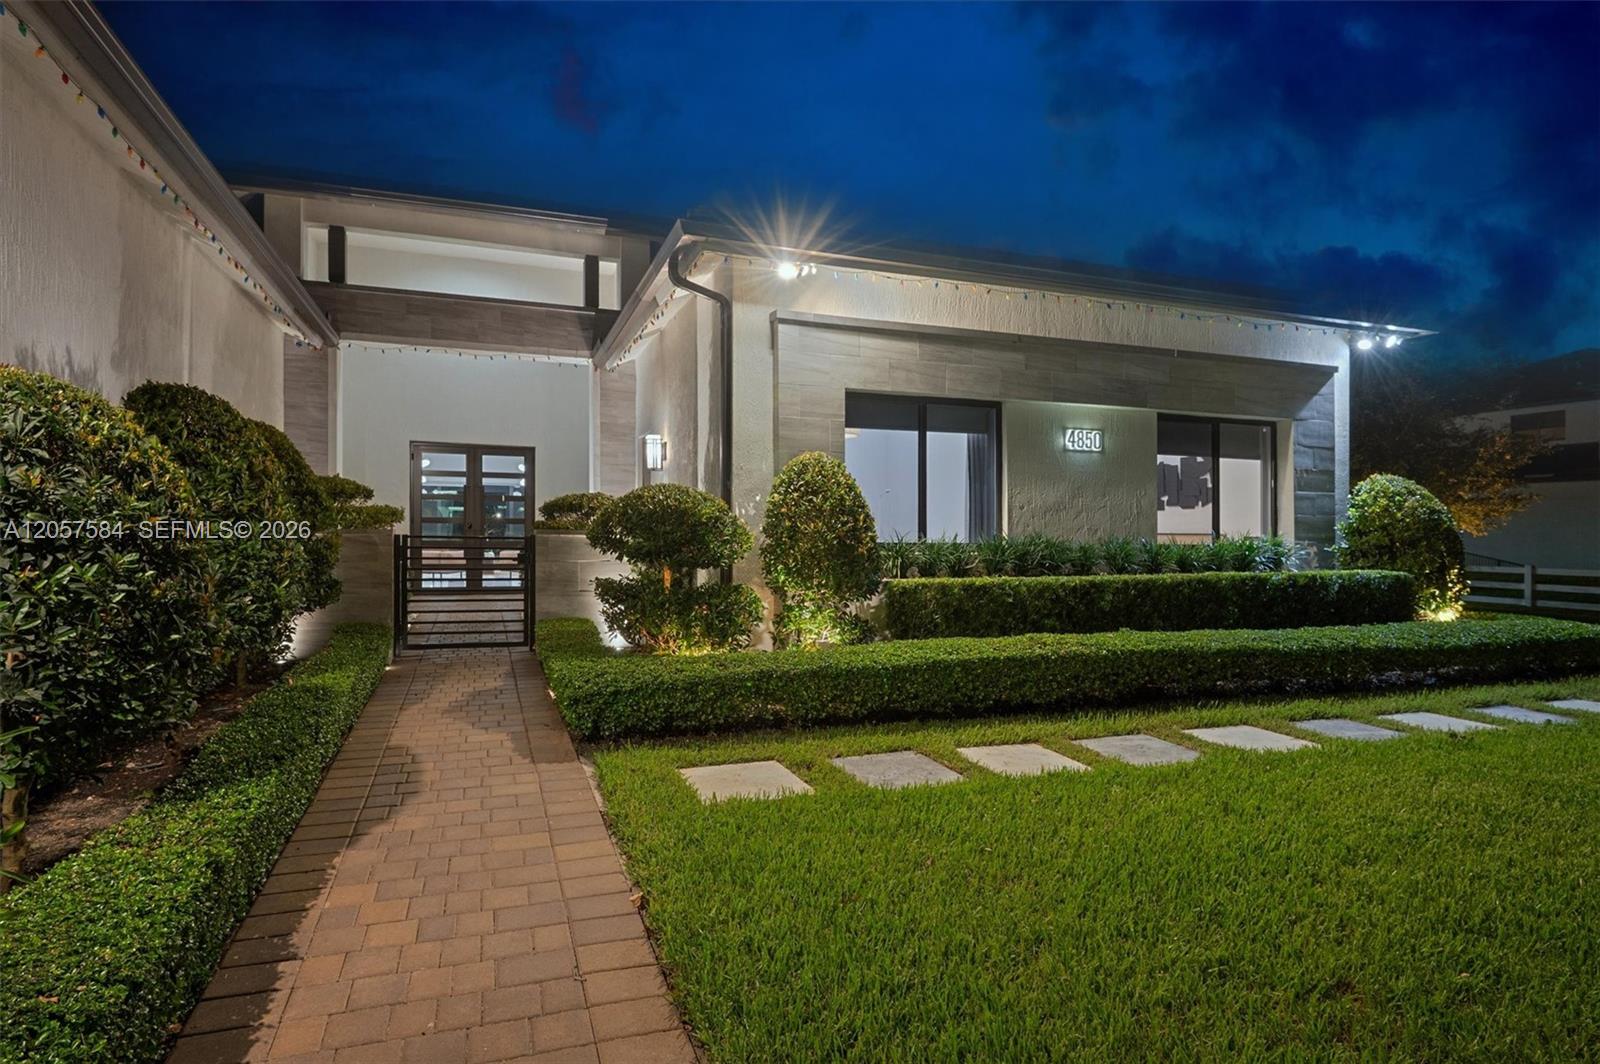
Home front entrance with a paved walkway, landscaped hedges, and light stucco exterior.
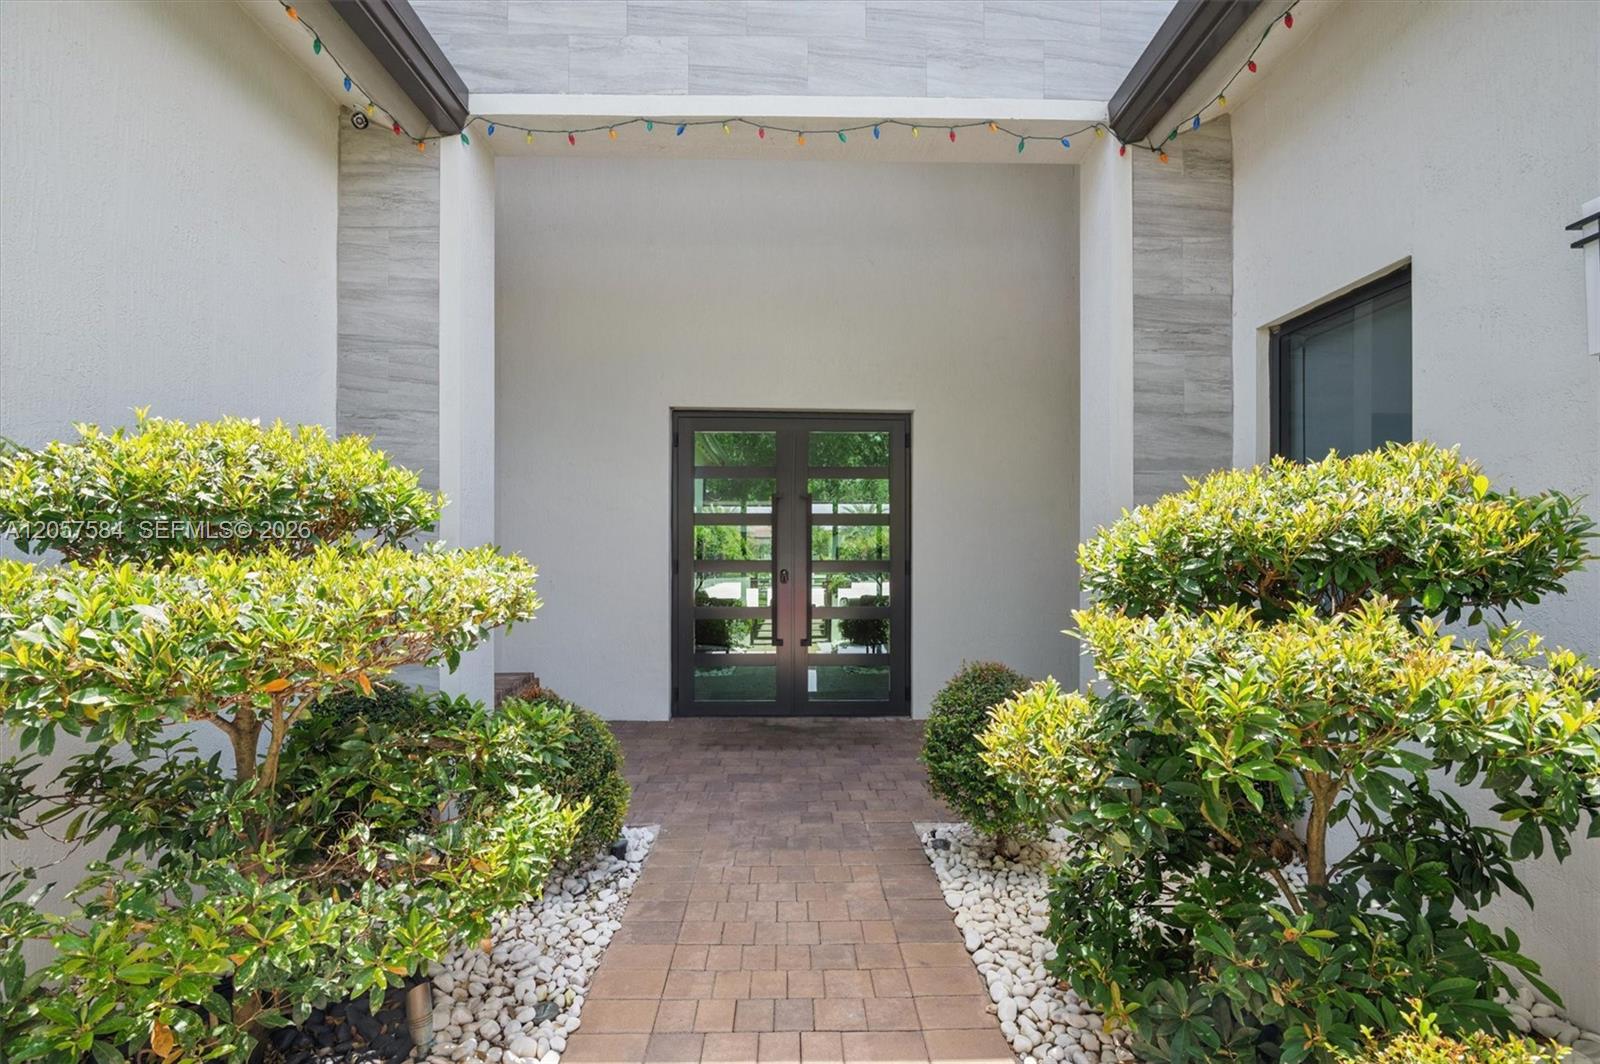
Modern home entrance with glass double doors, a paved walkway, and landscaped shrubs.
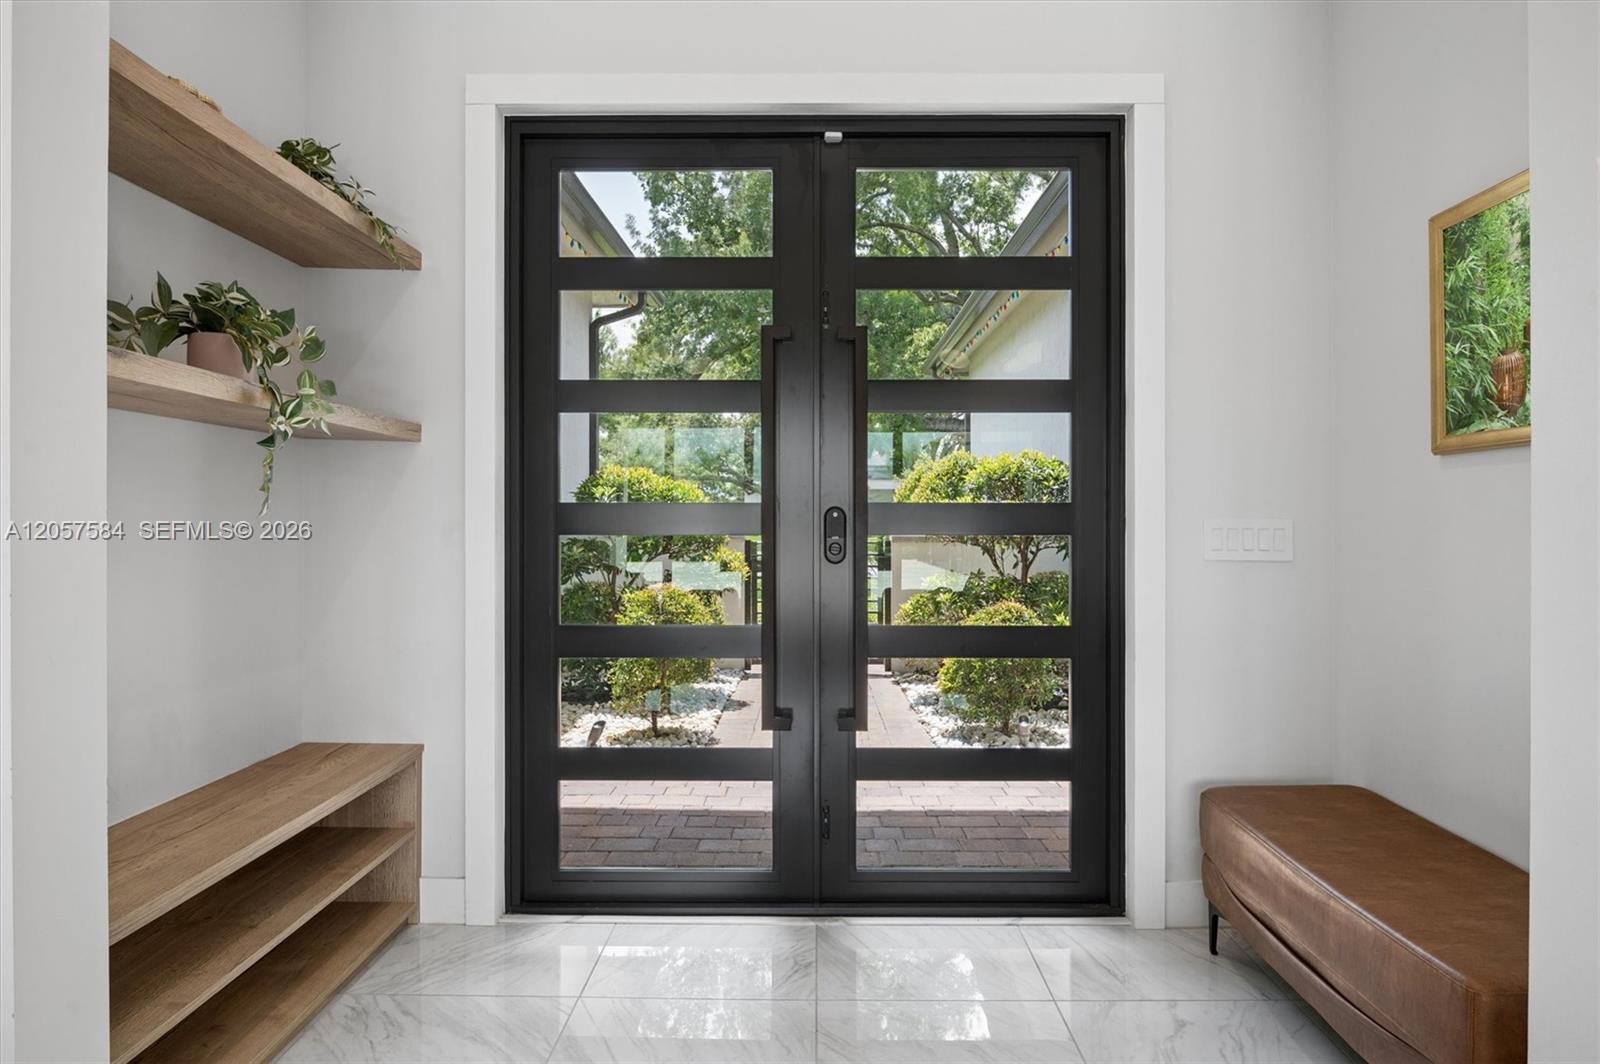
Entry foyer with black-framed glass double doors, wood shelves, marble-look tile, and a brown bench.
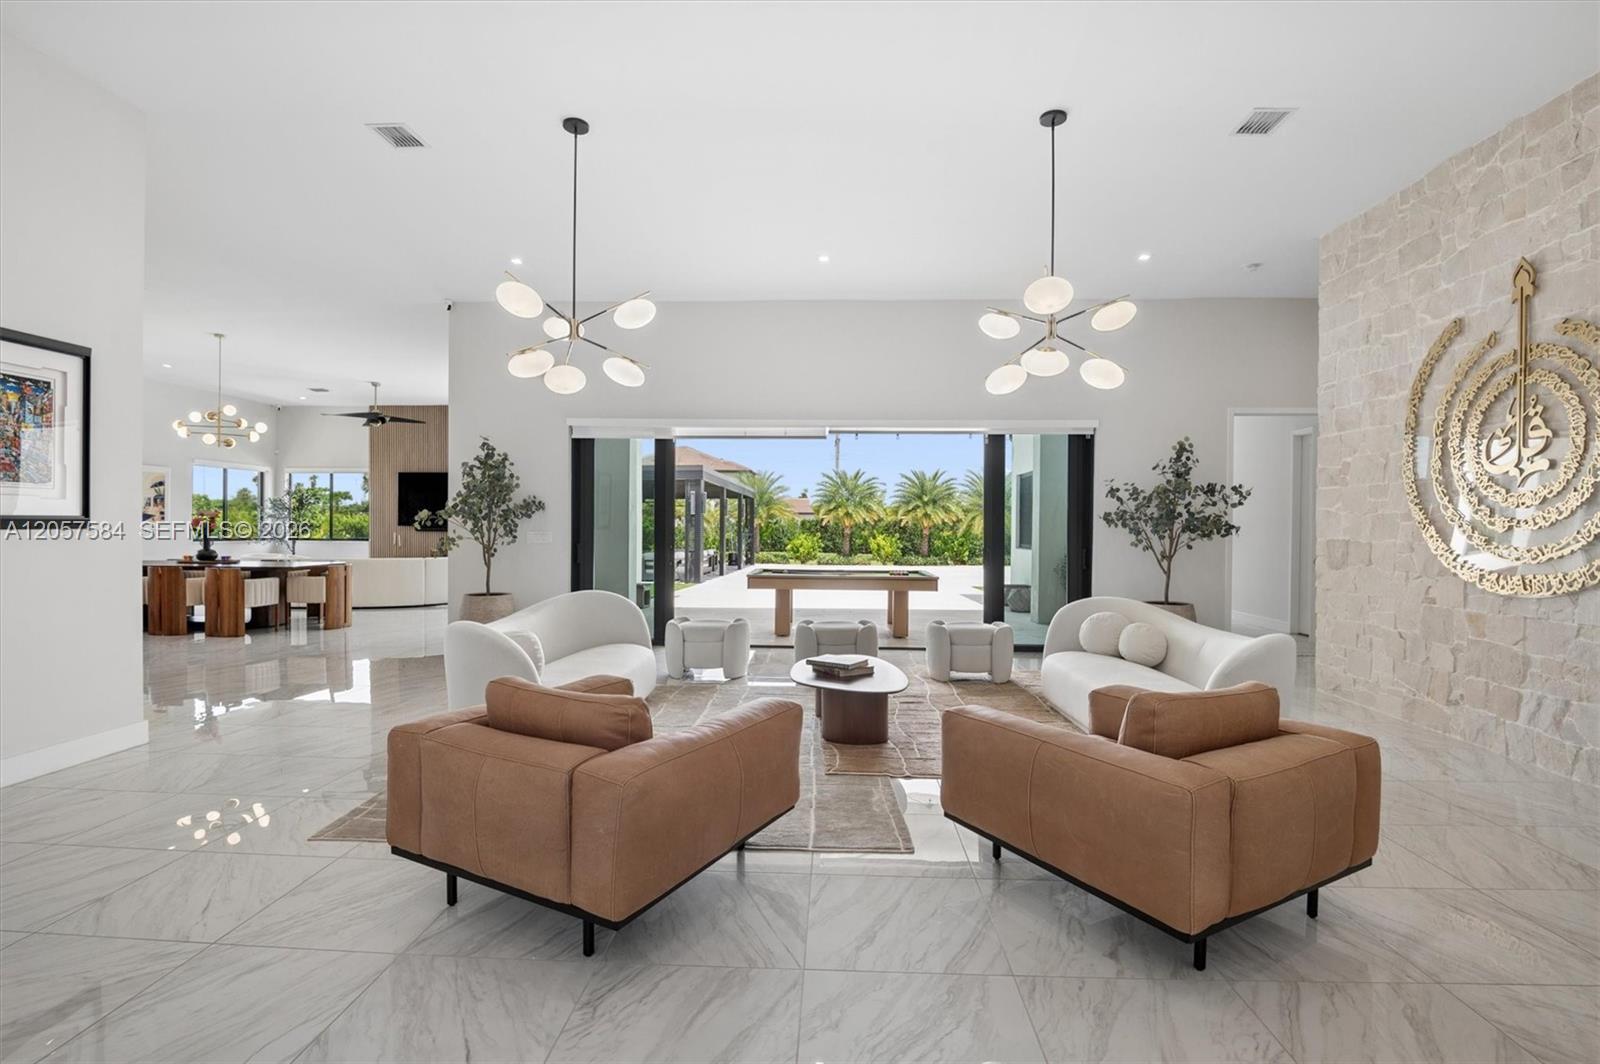
Living room with tan and white sofas, a stone accent wall, and open doors to a palm-lined patio.
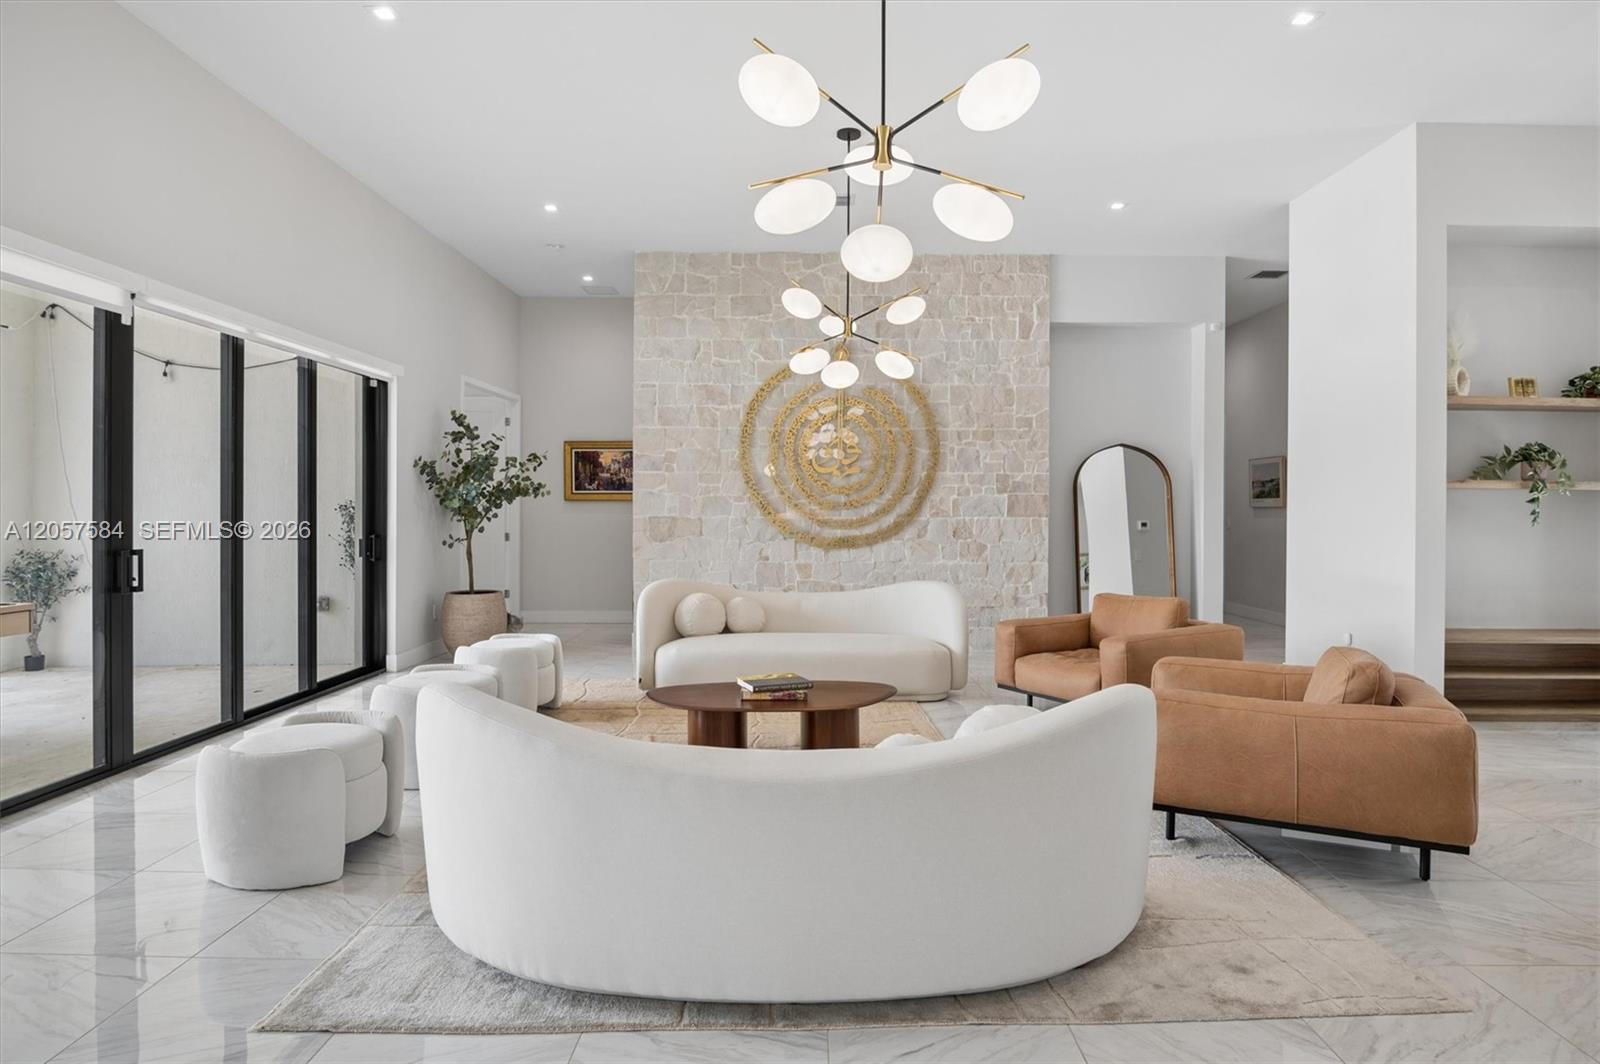
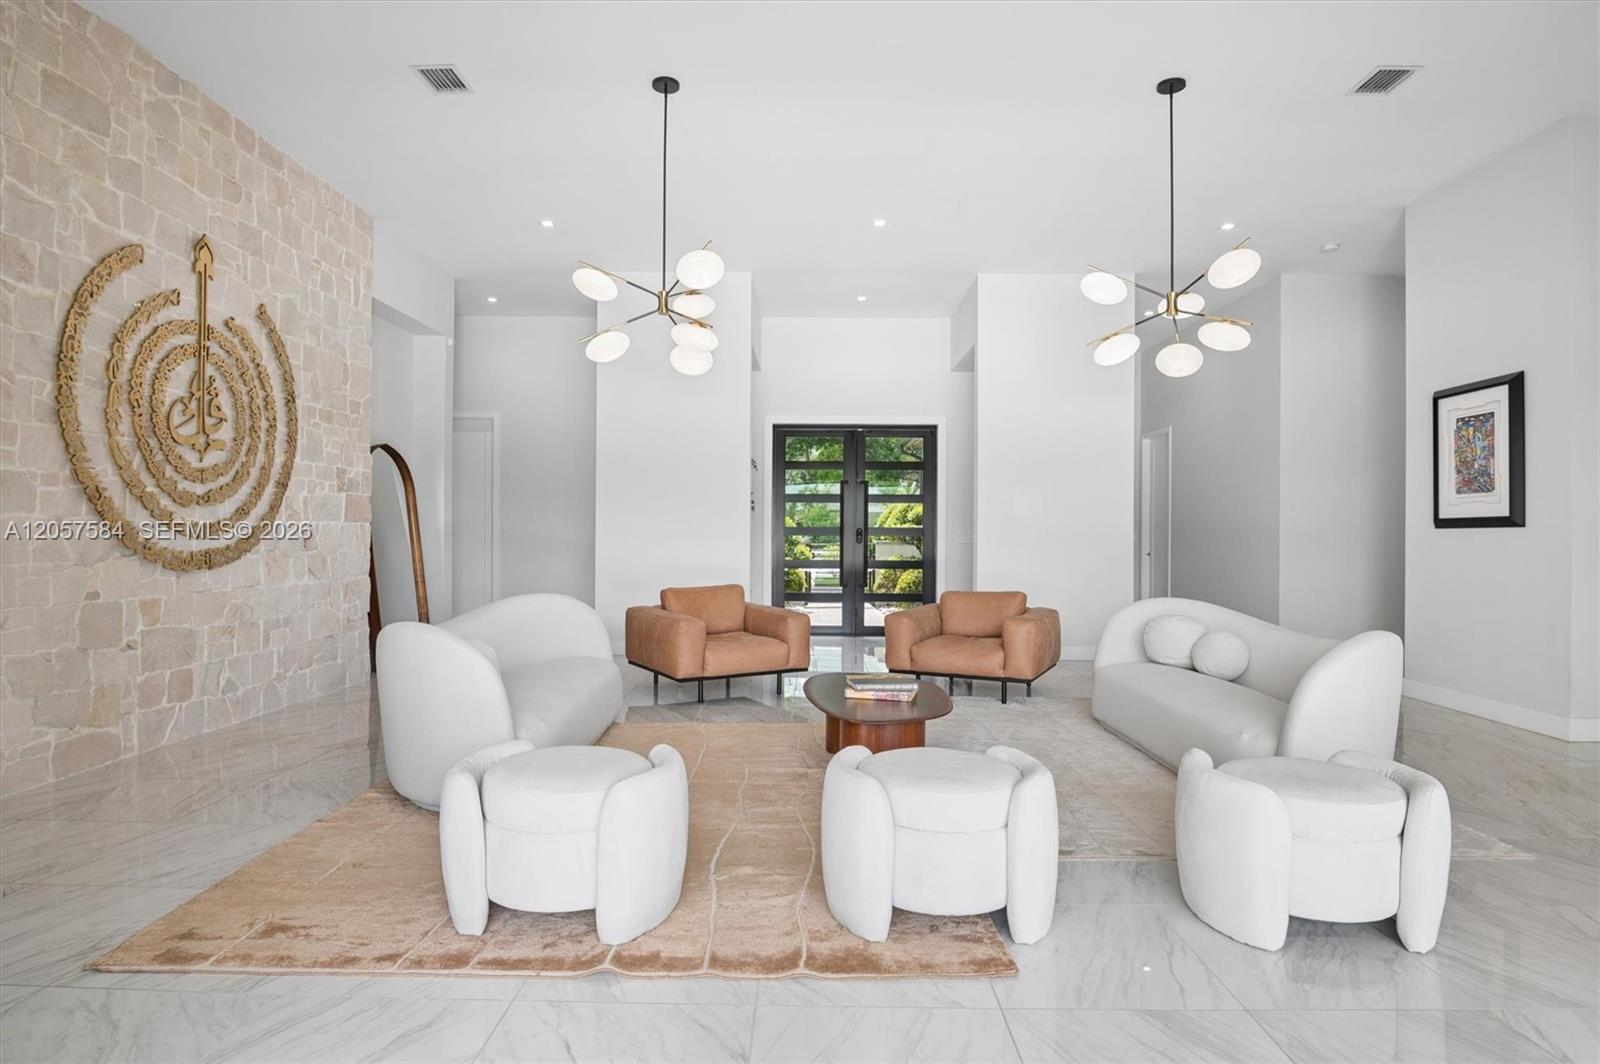
Staged living room with curved white sofas, tan armchairs, and a pale stone accent wall.
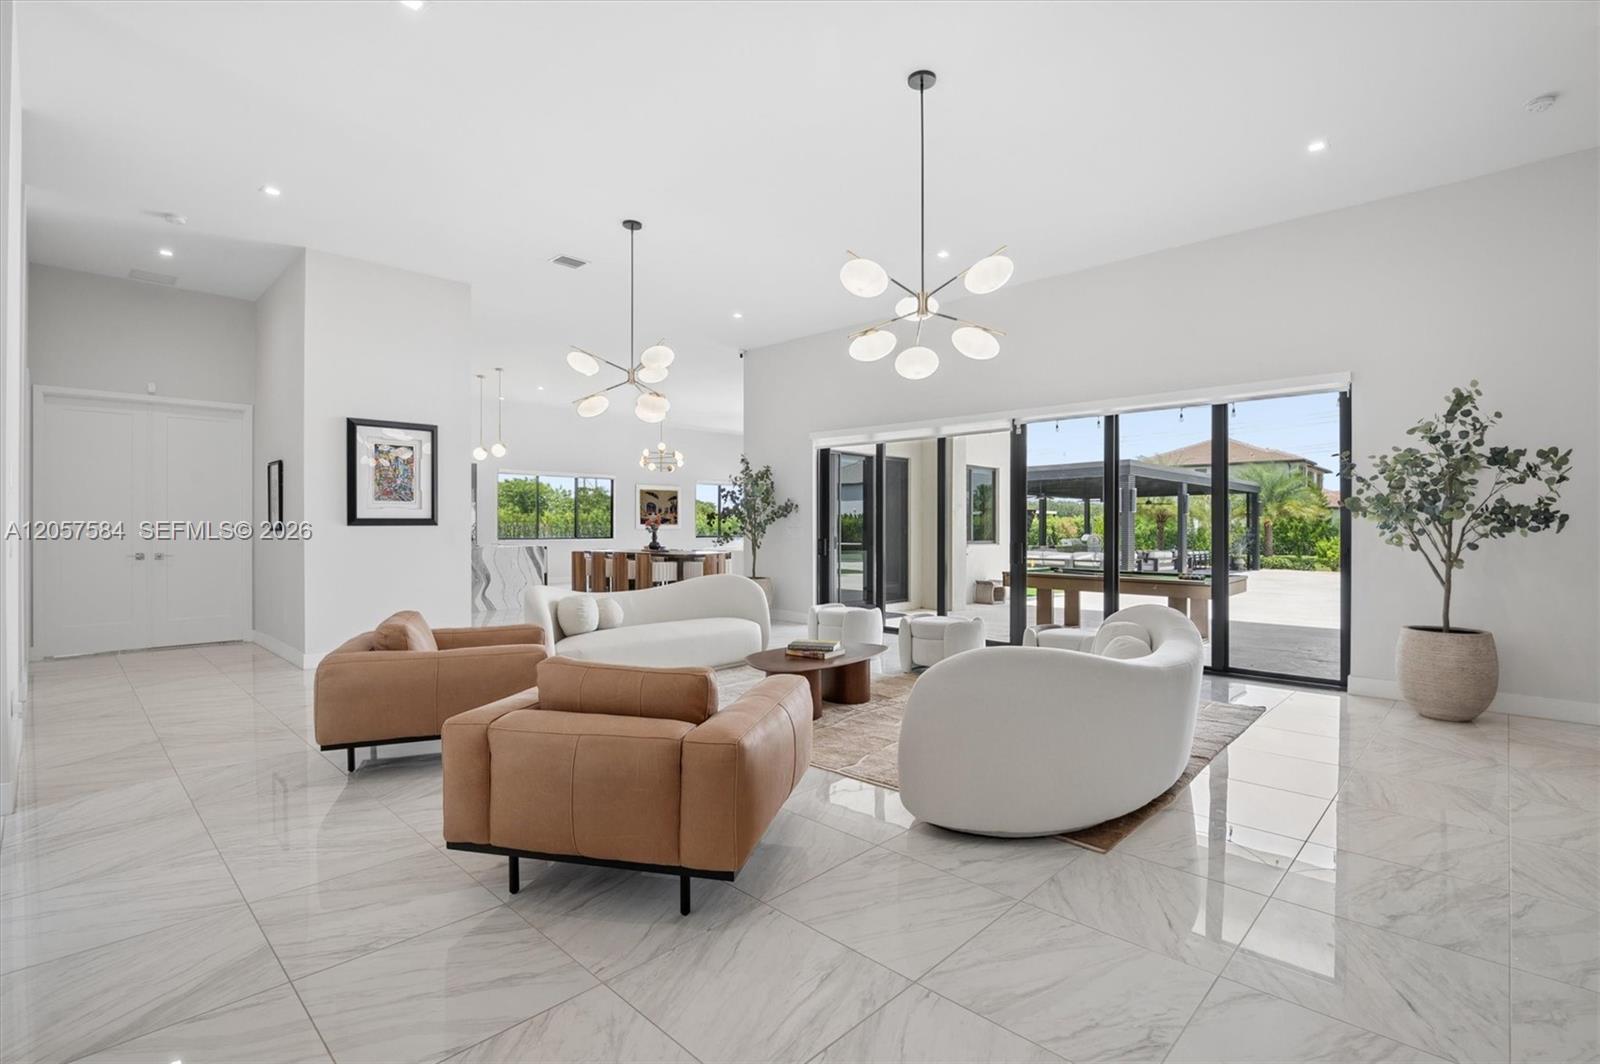
Staged living room with white and tan sofas, glossy tile floors, and sliding glass doors to a patio.
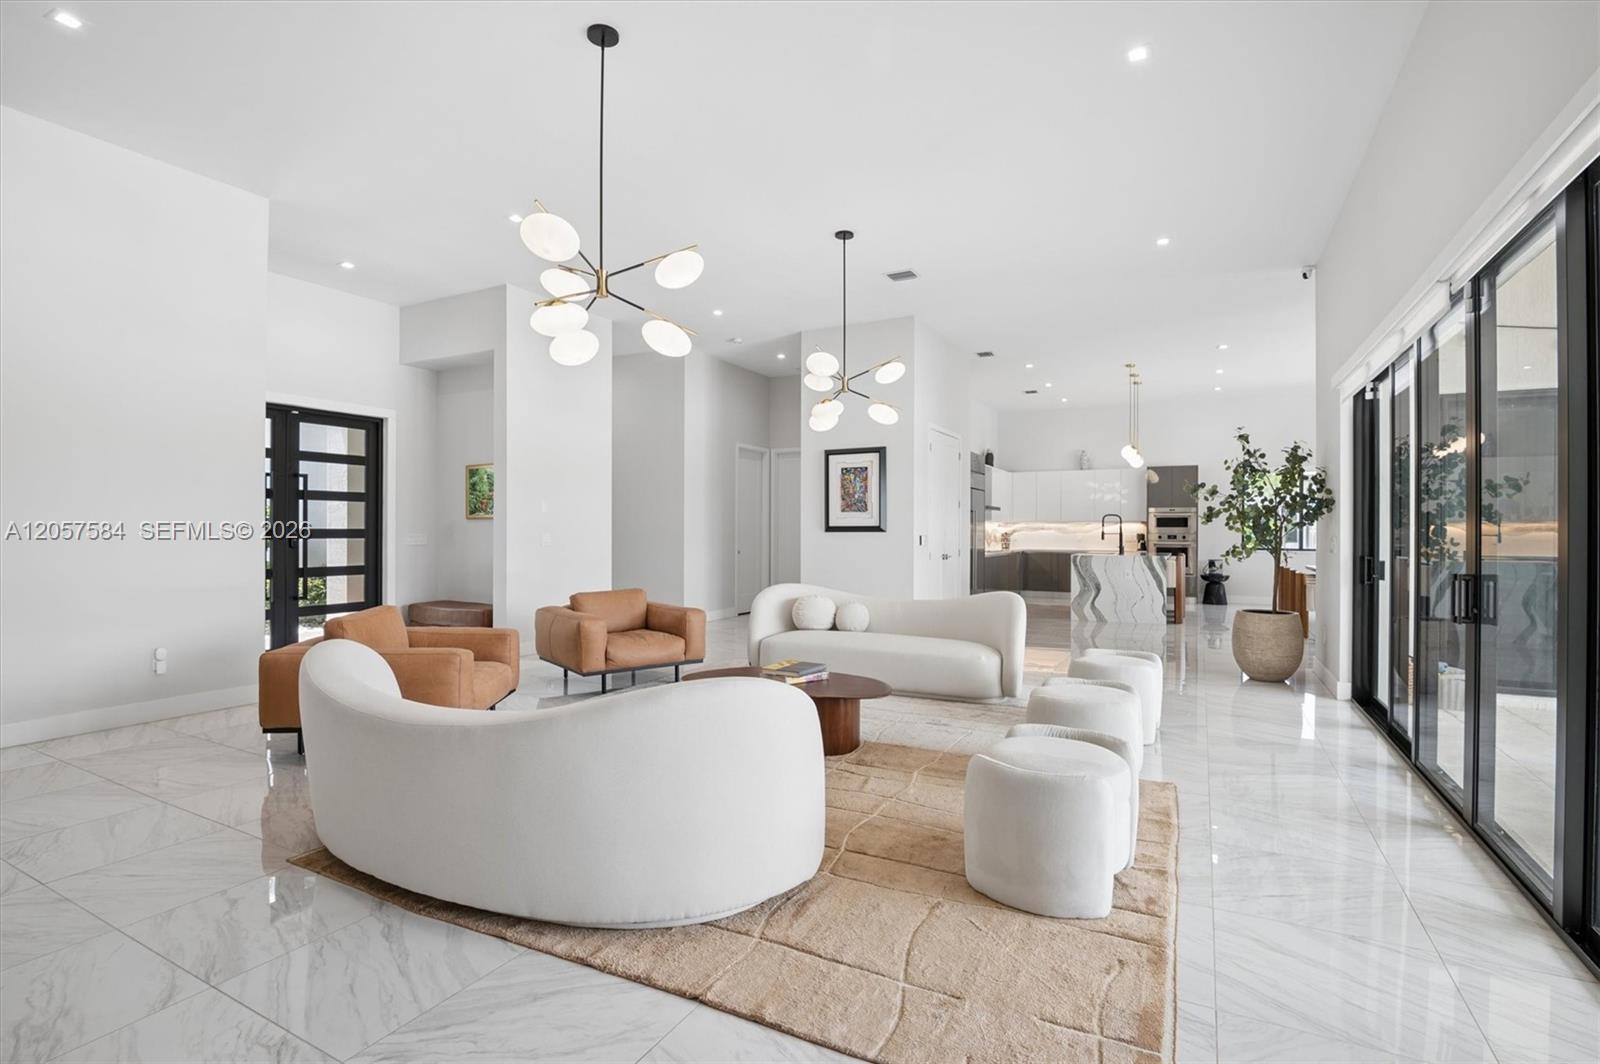
Furnished living room with curved white sofas, tan armchairs, and sliding glass doors beside an open kitchen.
Living room with white lounge seating, tan accent chairs, stone feature wall, and black-framed glass doors.
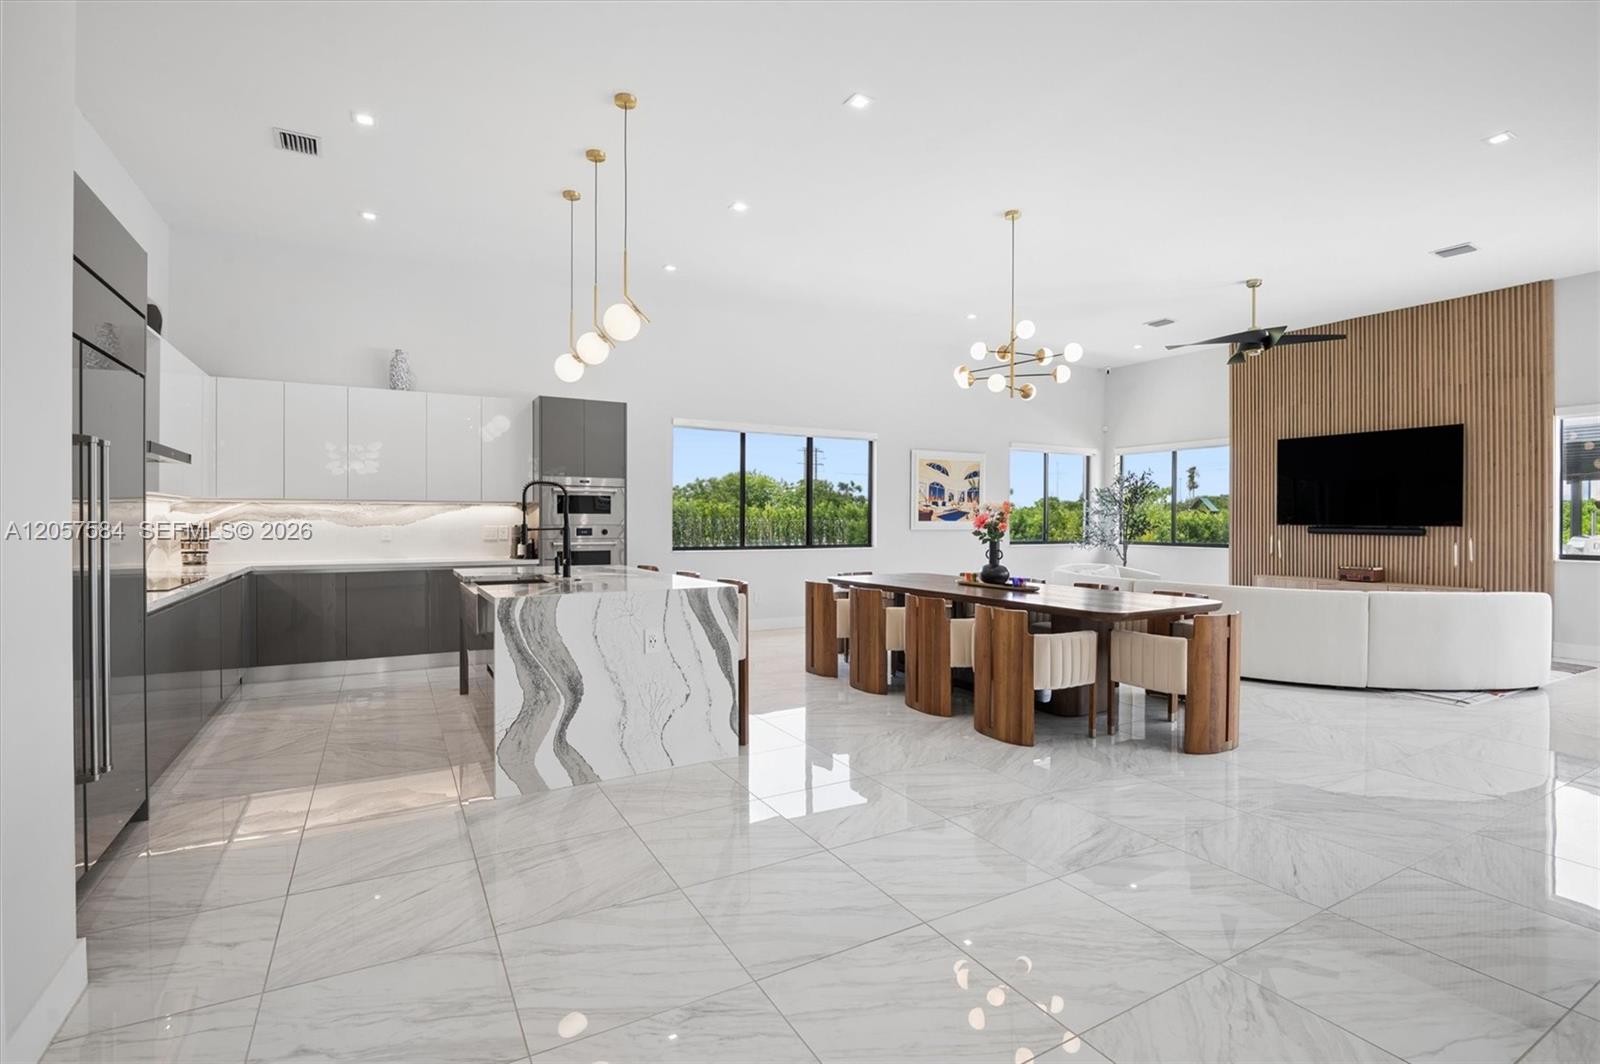
Open-concept kitchen and dining area with a veined stone island and wood-slat TV wall.
Open-plan dining and living area with a wood dining table and TV wall.
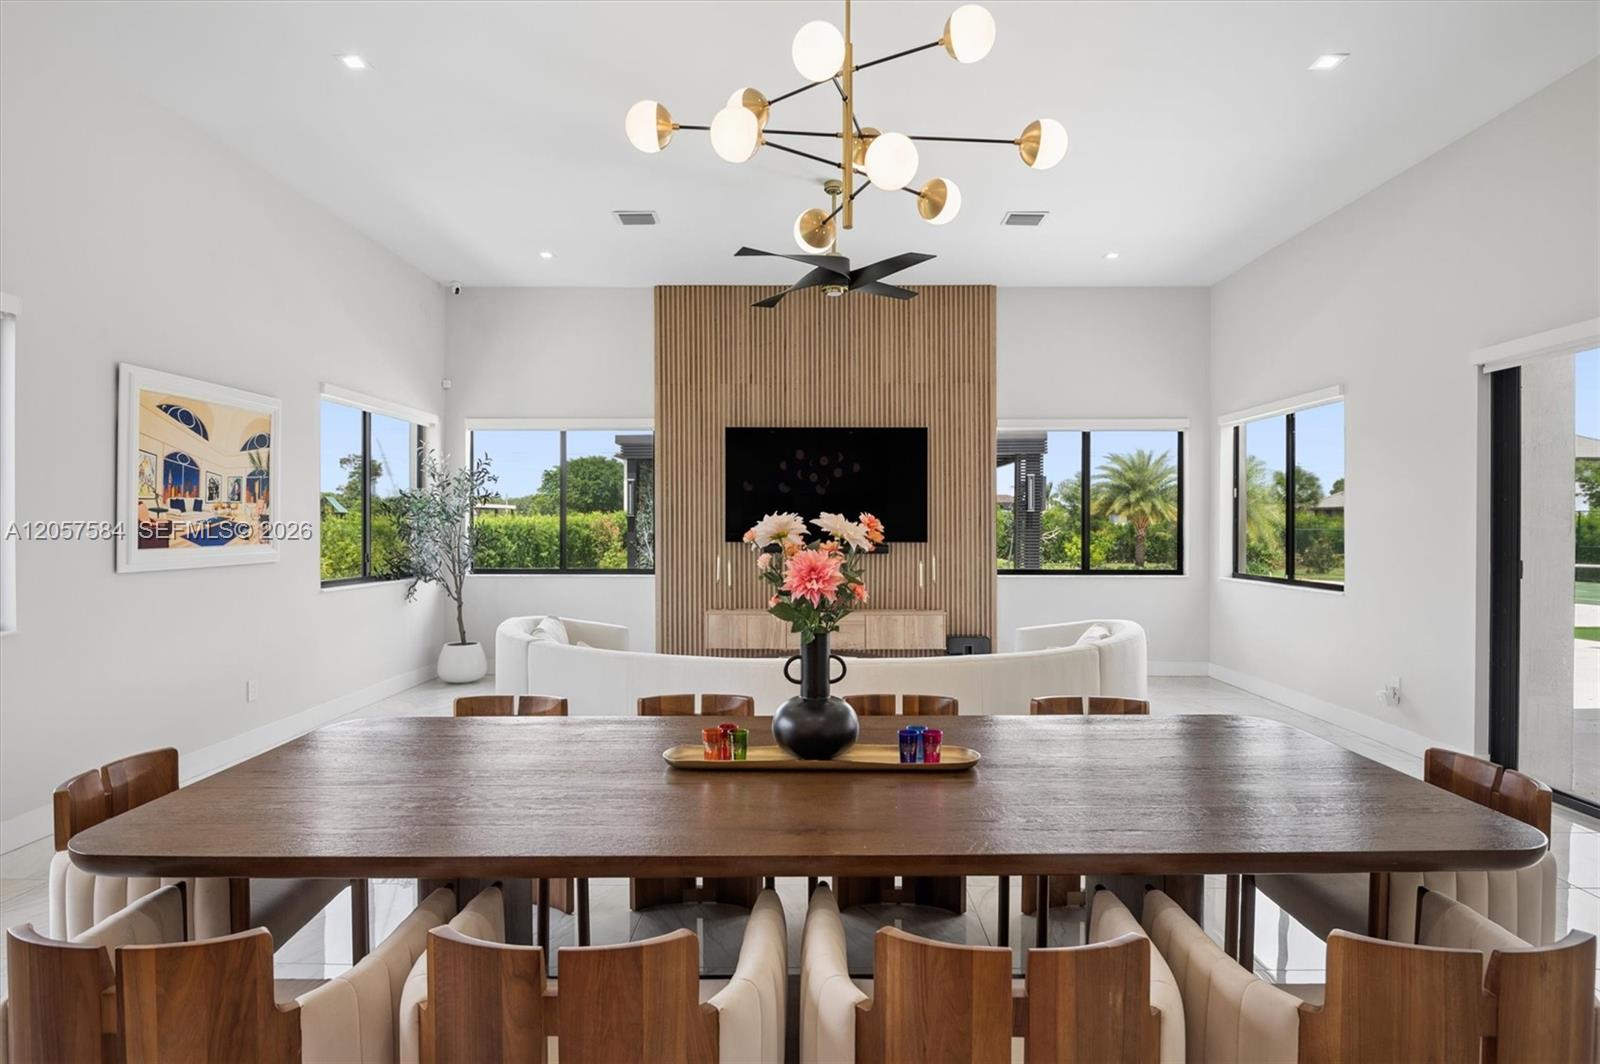
Dining room with a long wooden table, upholstered chairs, and a living area with a slatted TV wall.
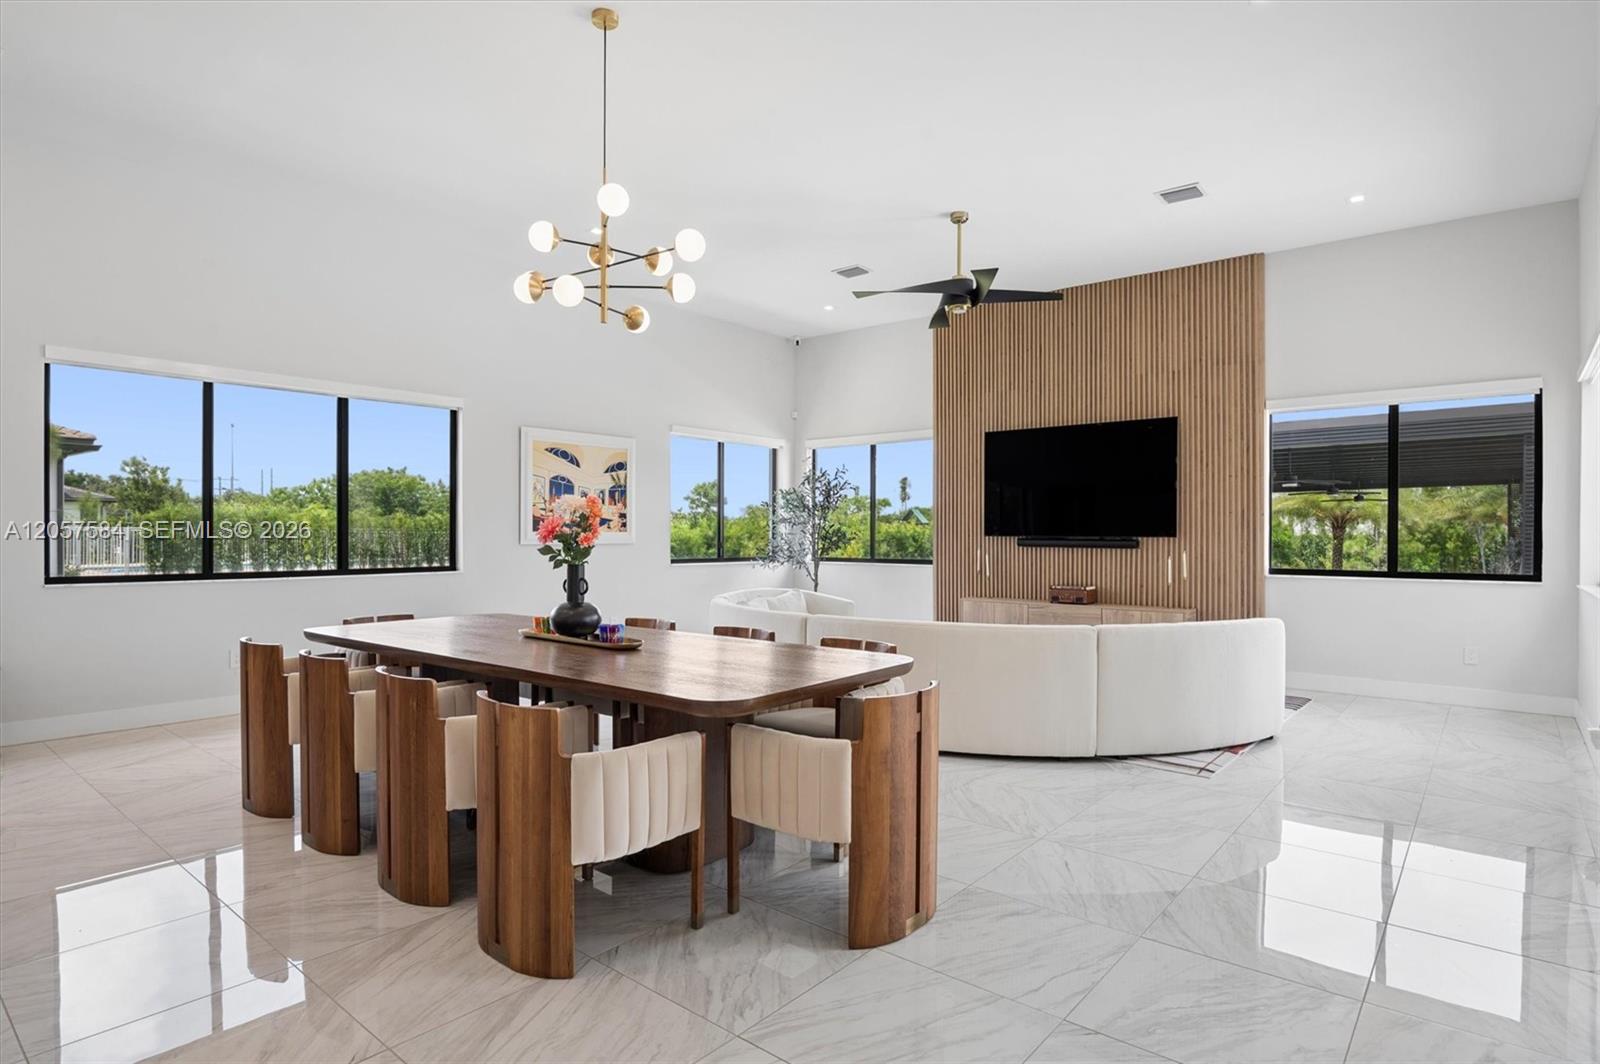
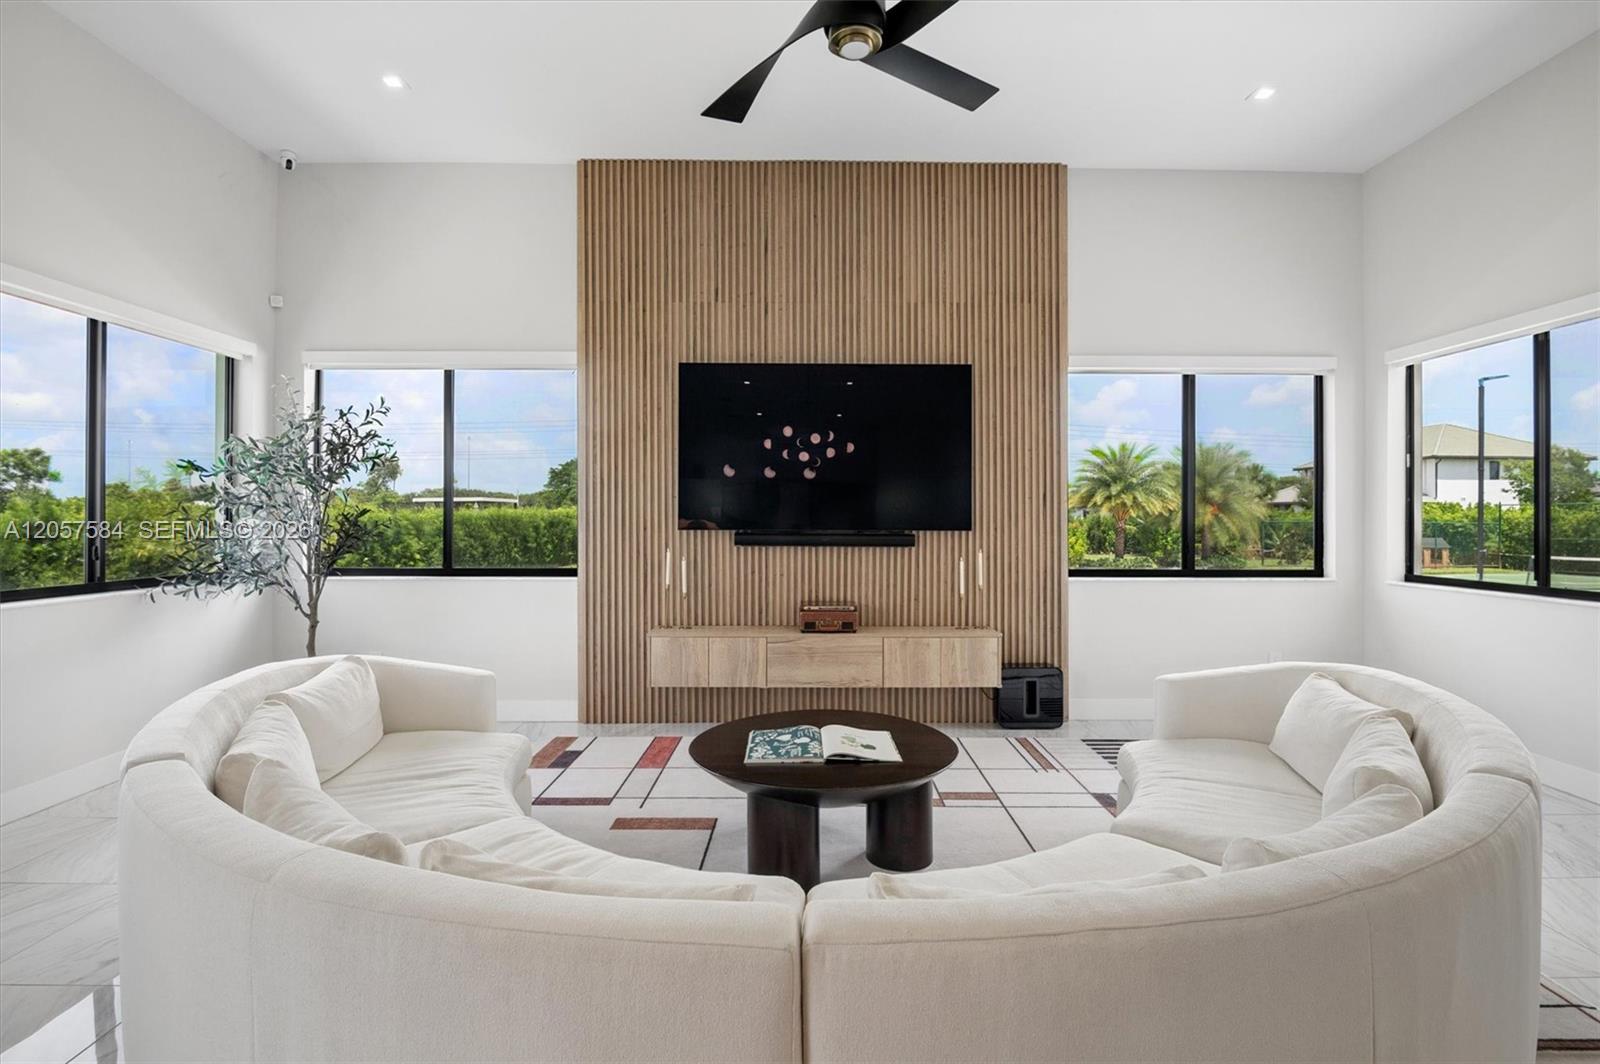
Living room with curved white sectional, wood-slat TV wall, and wide windows overlooking greenery.
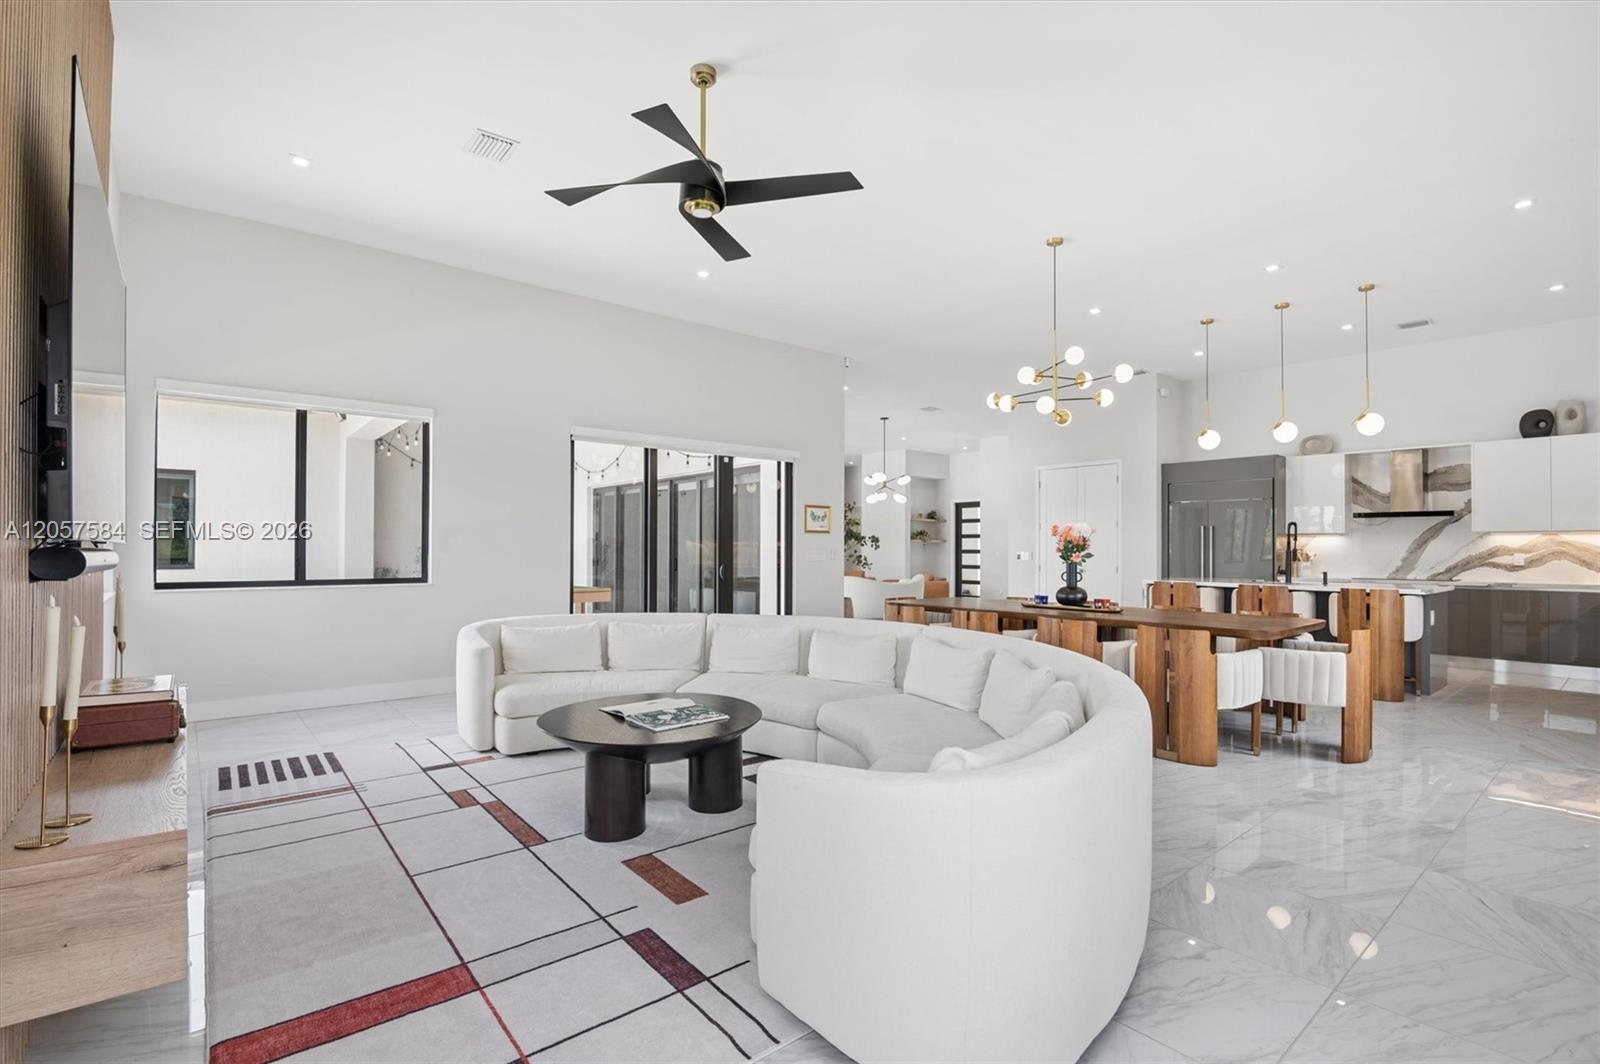
Open-plan living room with a curved white sectional, geometric rug, dining area, and modern kitchen.
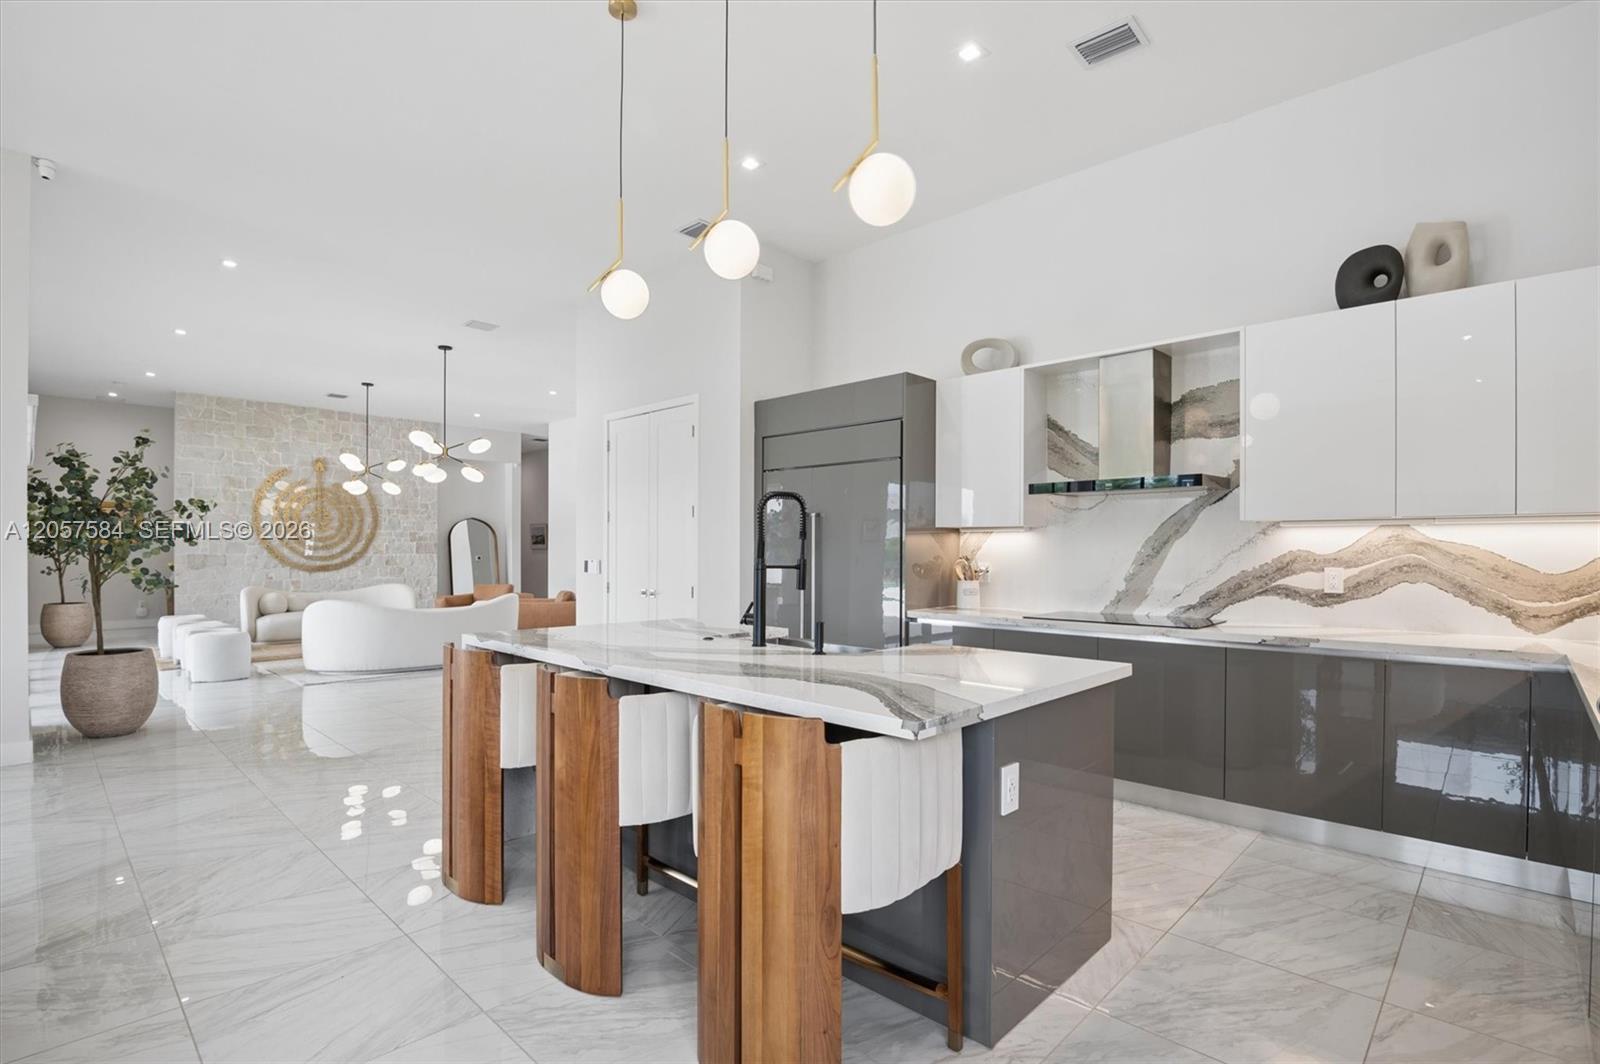
Modern kitchen with a marble island, wood bar stools, gray cabinets, and a veined stone backsplash.
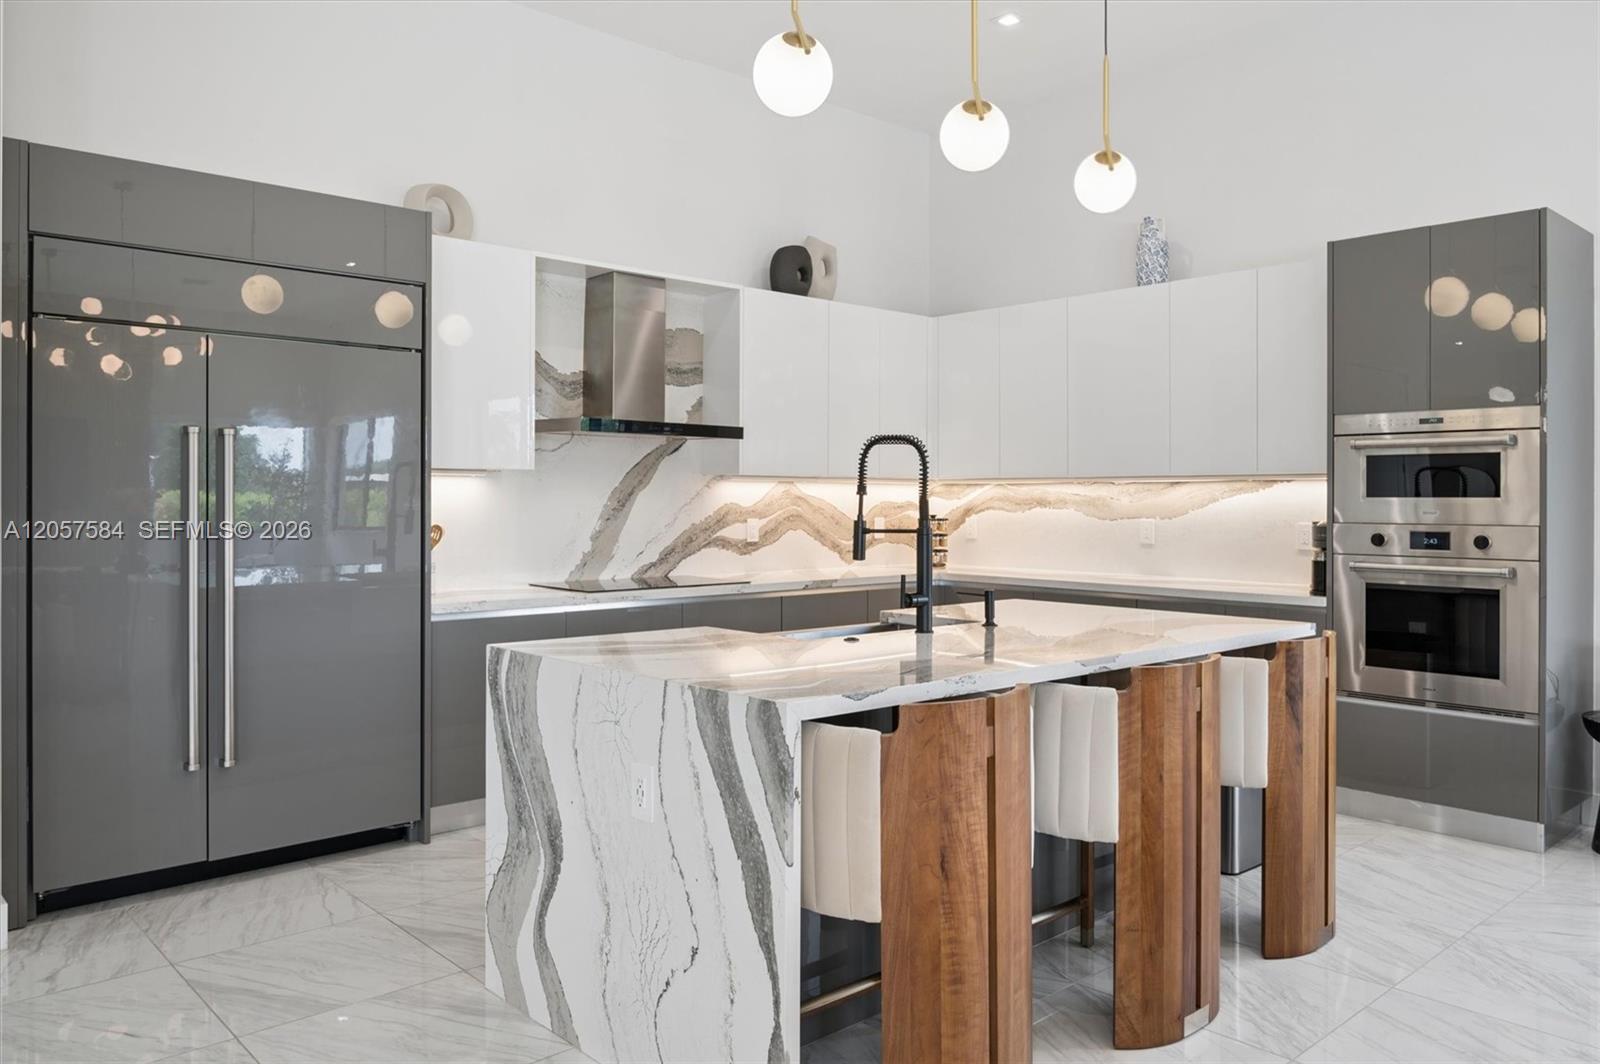
Modern kitchen with a dramatic veined stone island, wood-paneled seating, and dark gray cabinetry.
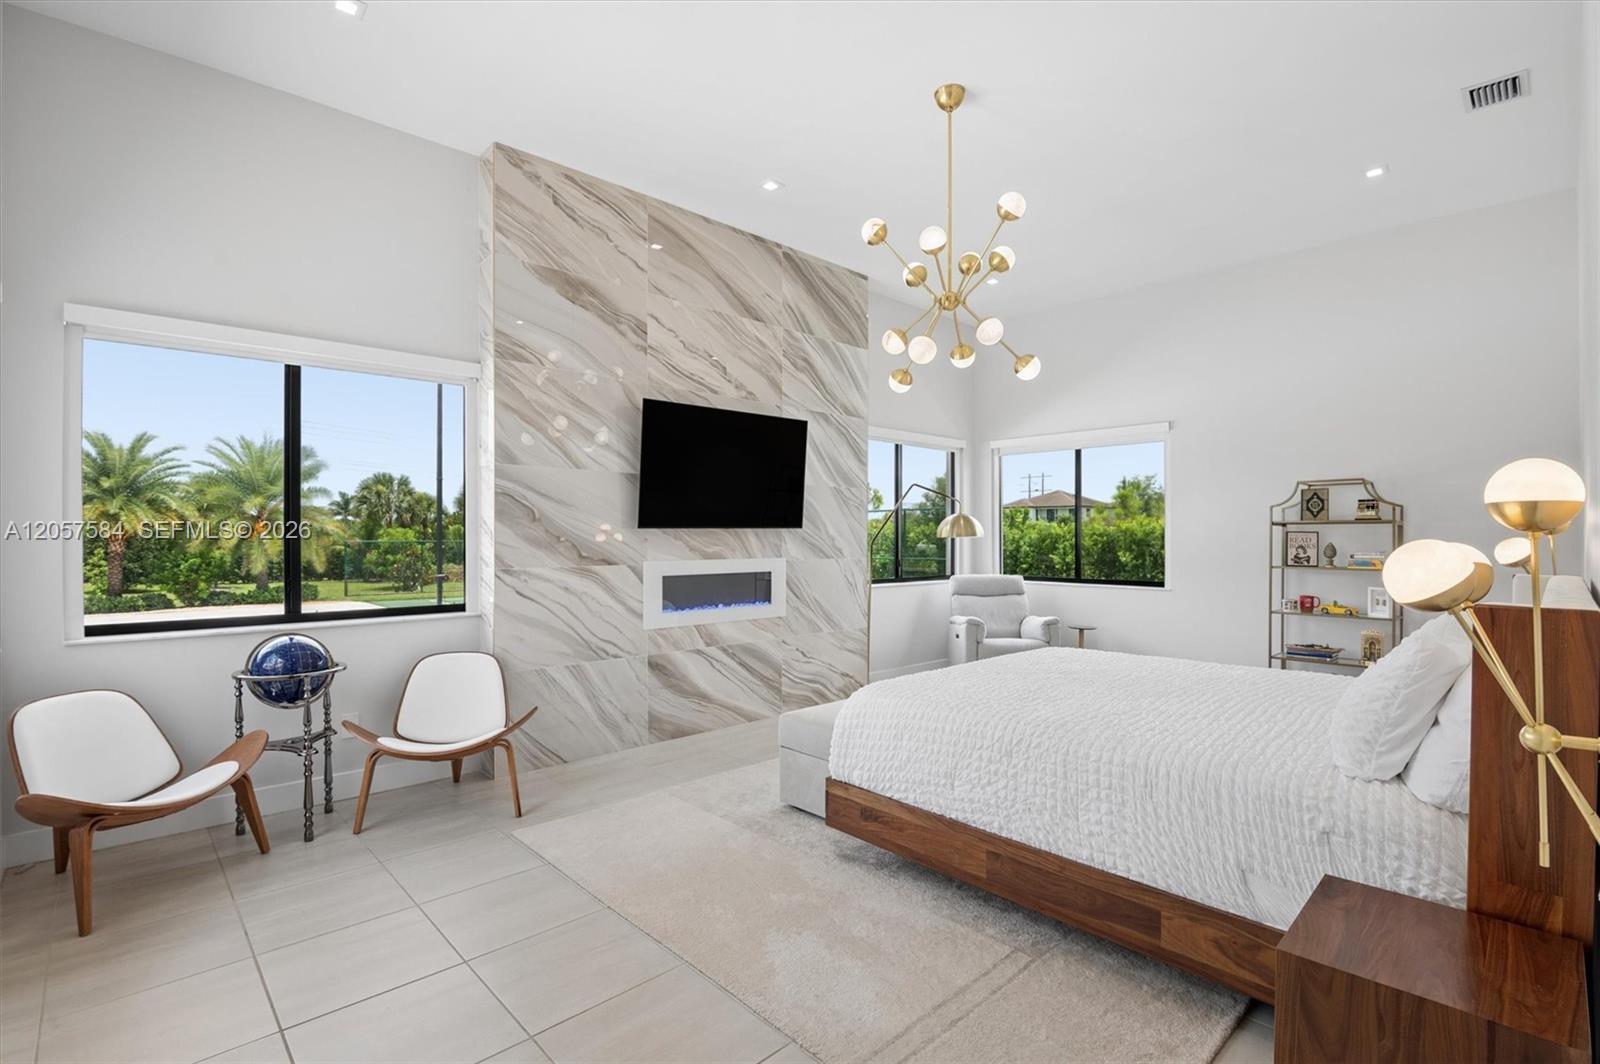
Bright bedroom with a marble-look TV wall, modern chandelier, and windows overlooking greenery.
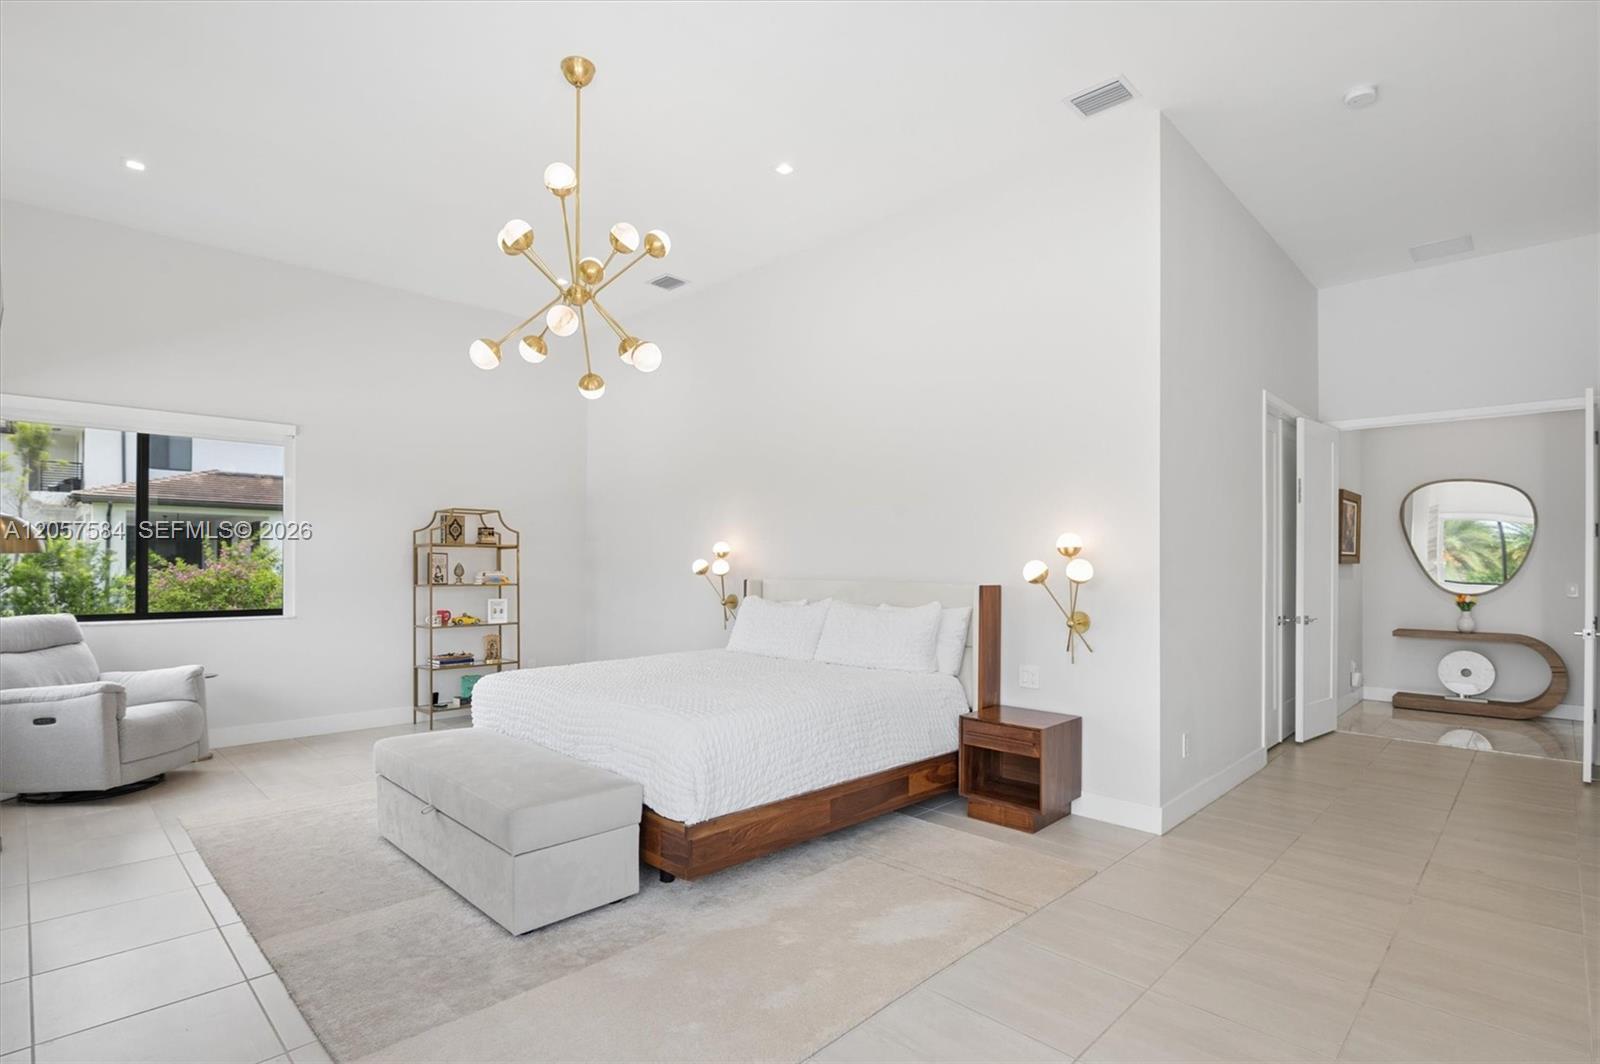
Furnished bedroom with a high ceiling, brass globe chandelier, and white bed.
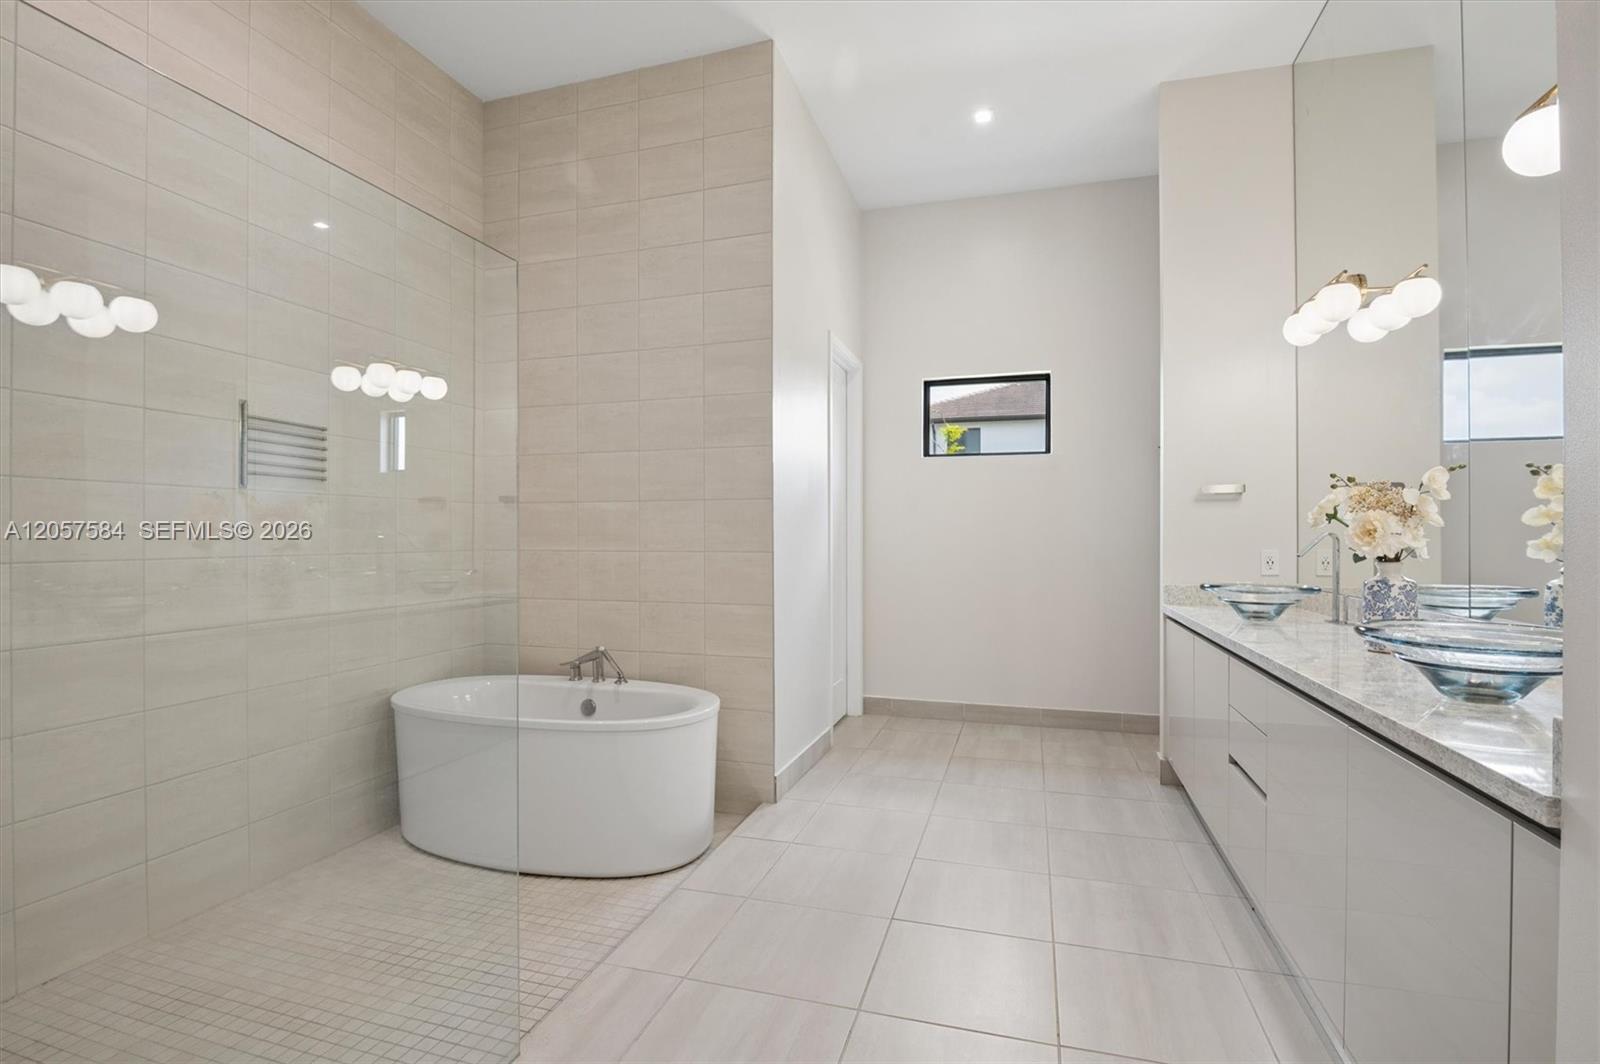
Spacious tiled bathroom with a freestanding tub, glass shower screen, and double vessel-sink vanity.
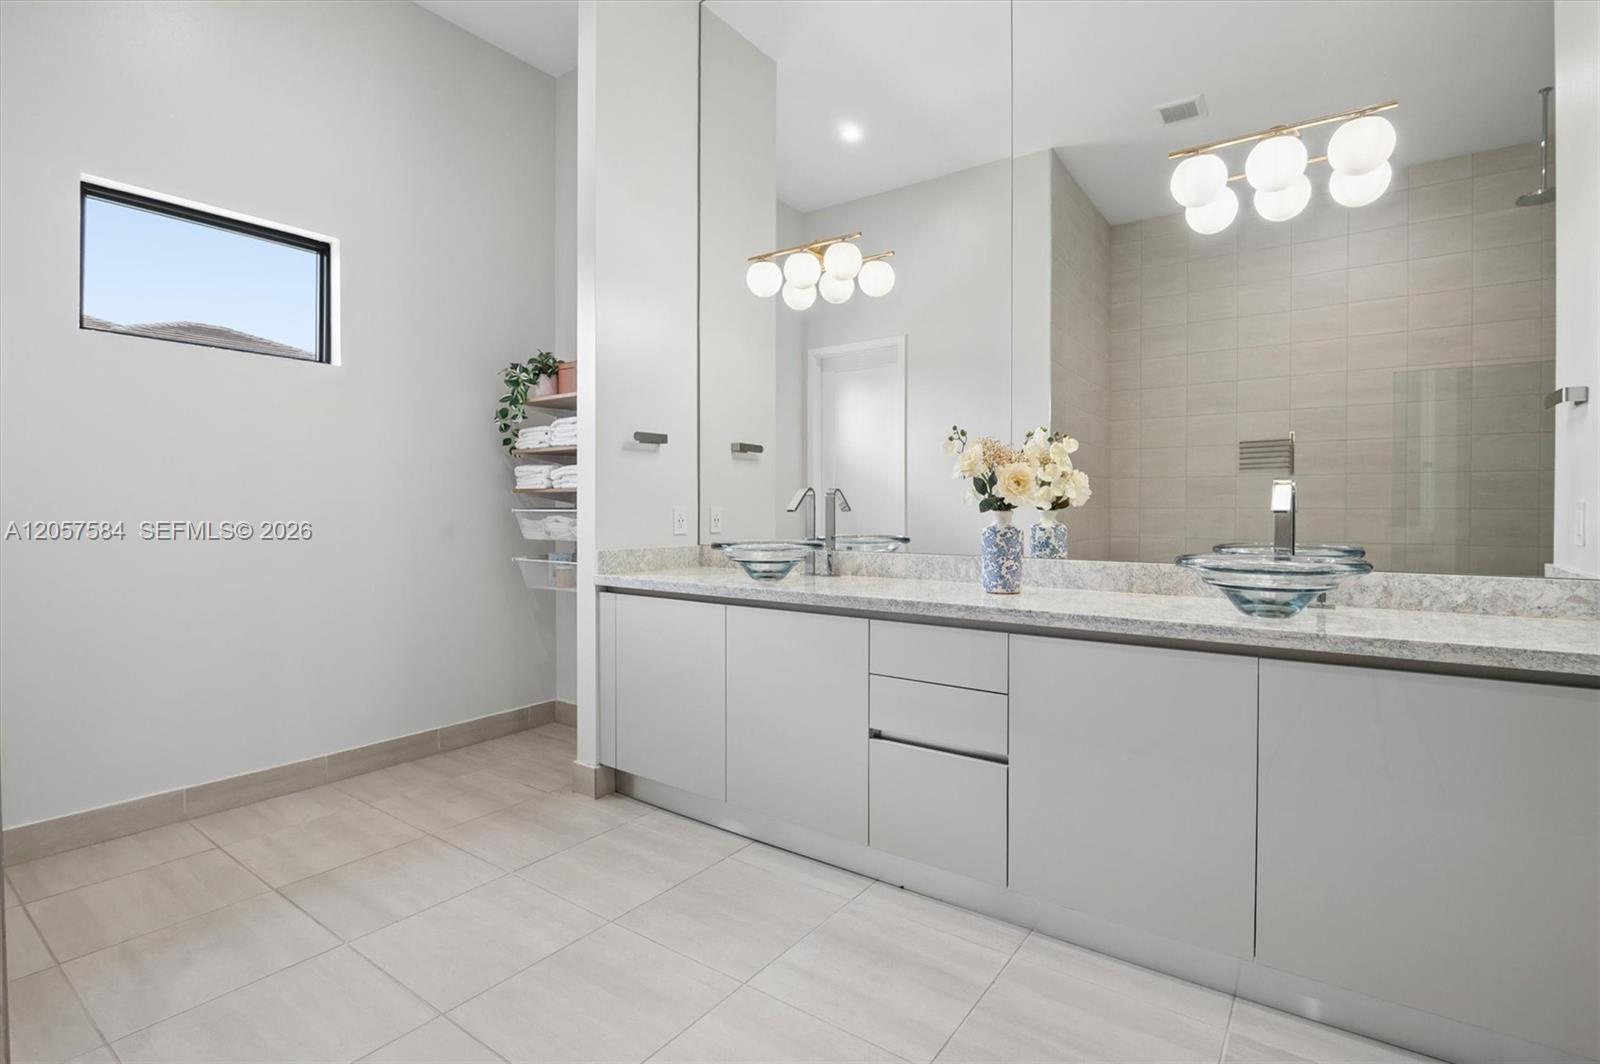
Modern bathroom with double vessel sinks, a long mirrored vanity, and a tiled glass shower.
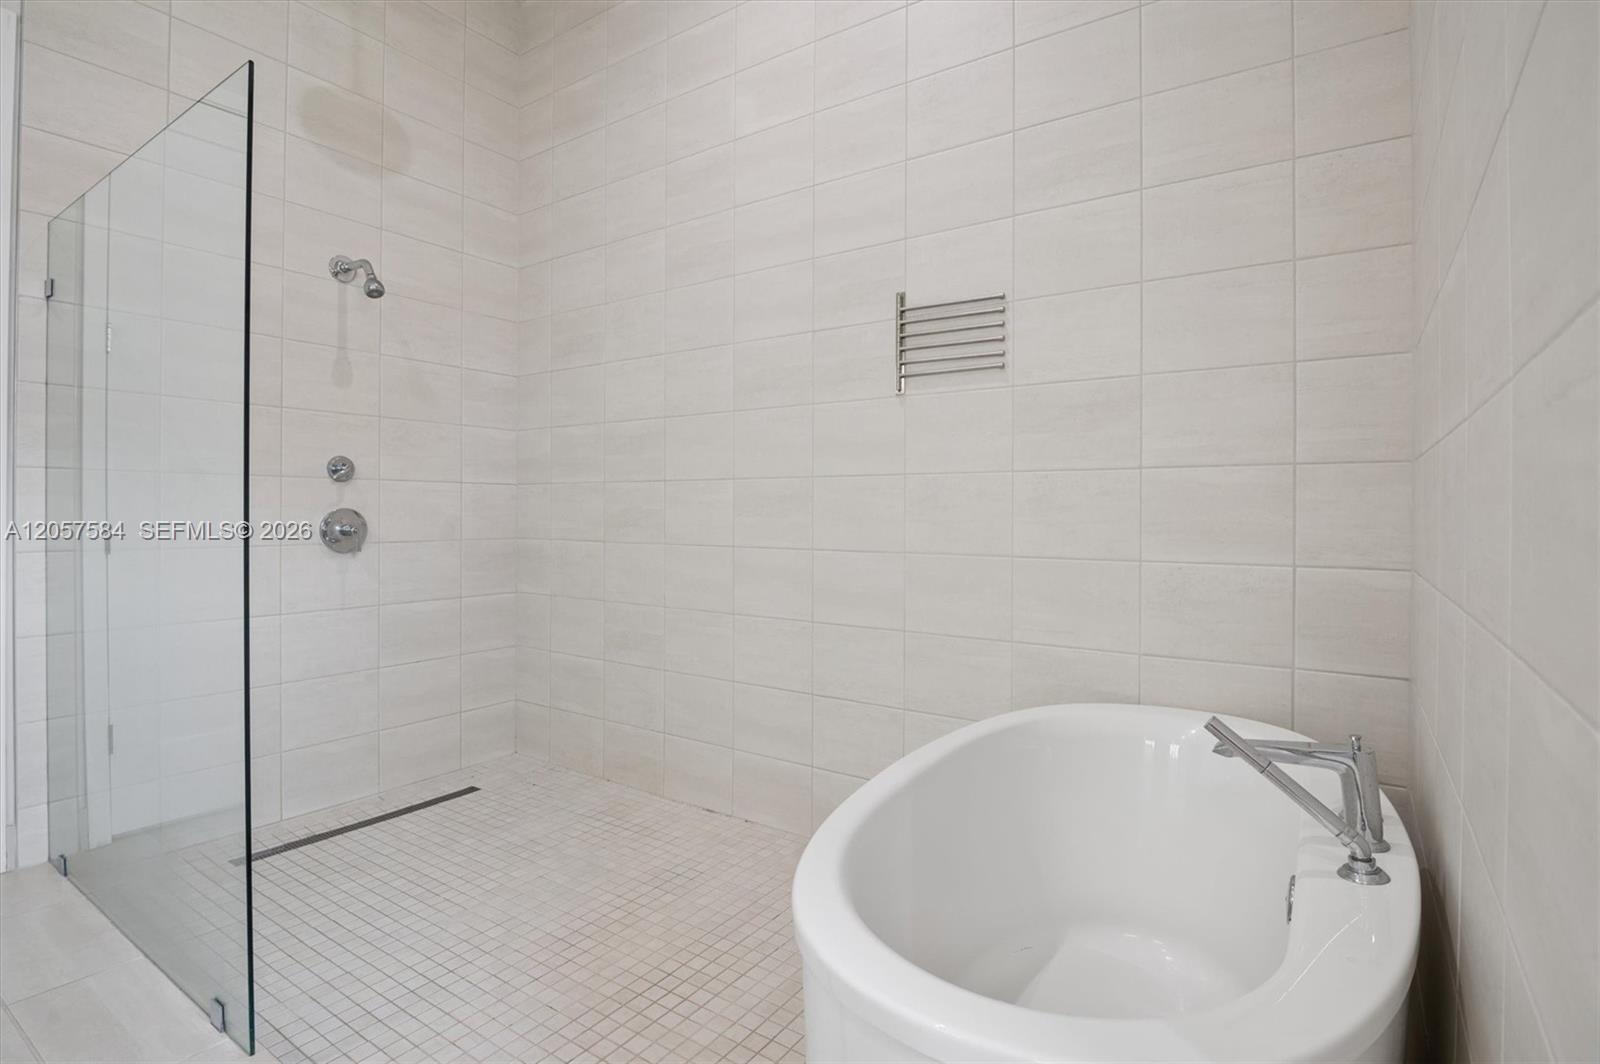
Tiled bathroom with a glass walk-in shower and freestanding oval soaking tub.
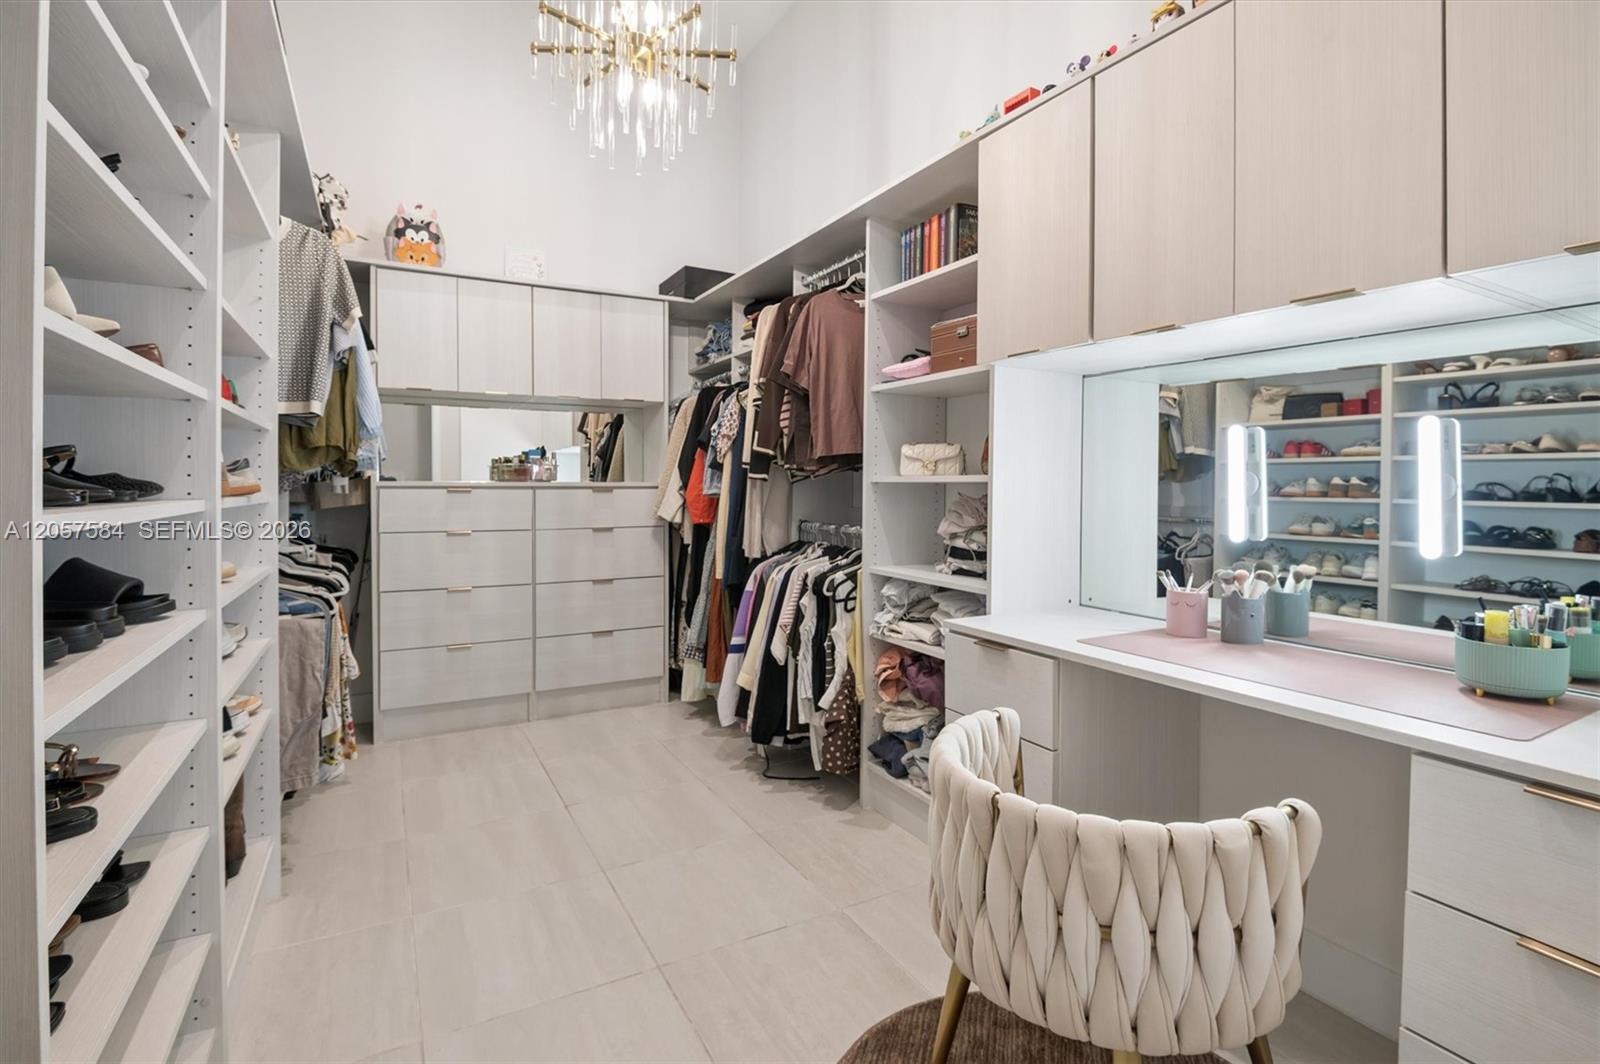
Walk-in closet with extensive shoe shelving, clothing rails, and a vanity with an illuminated mirror.
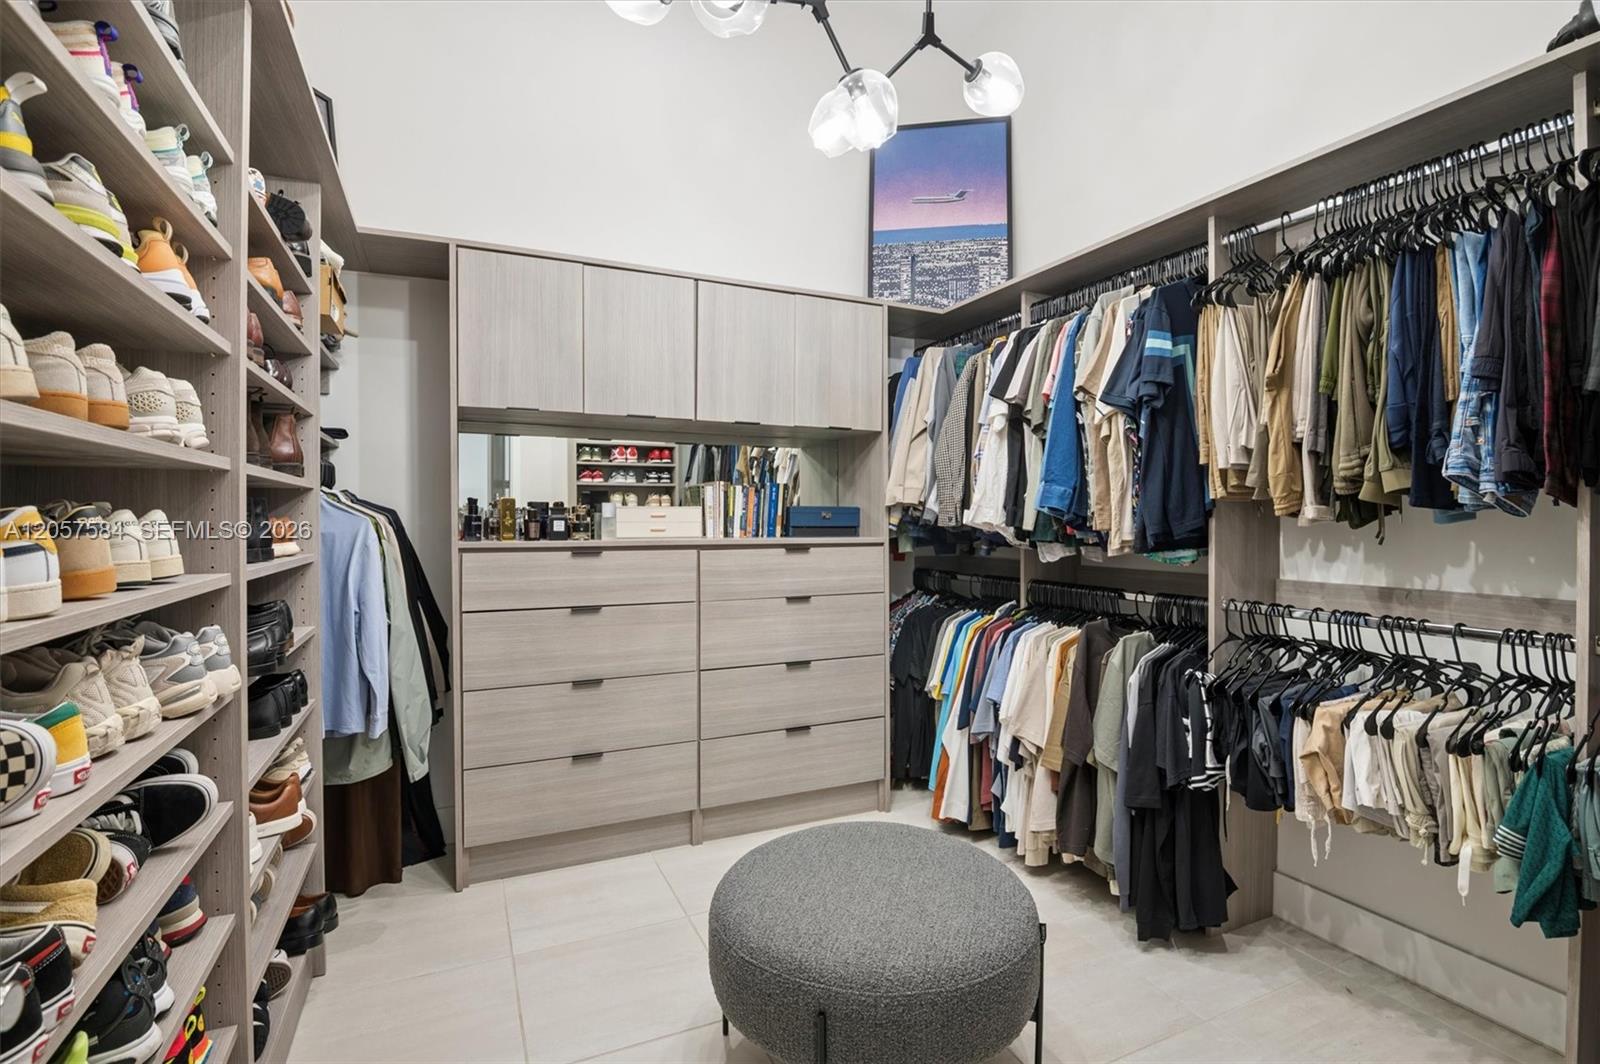
Walk-in closet with built-in shoe shelves, extensive clothing racks, central drawers, and a round gray ottoman.
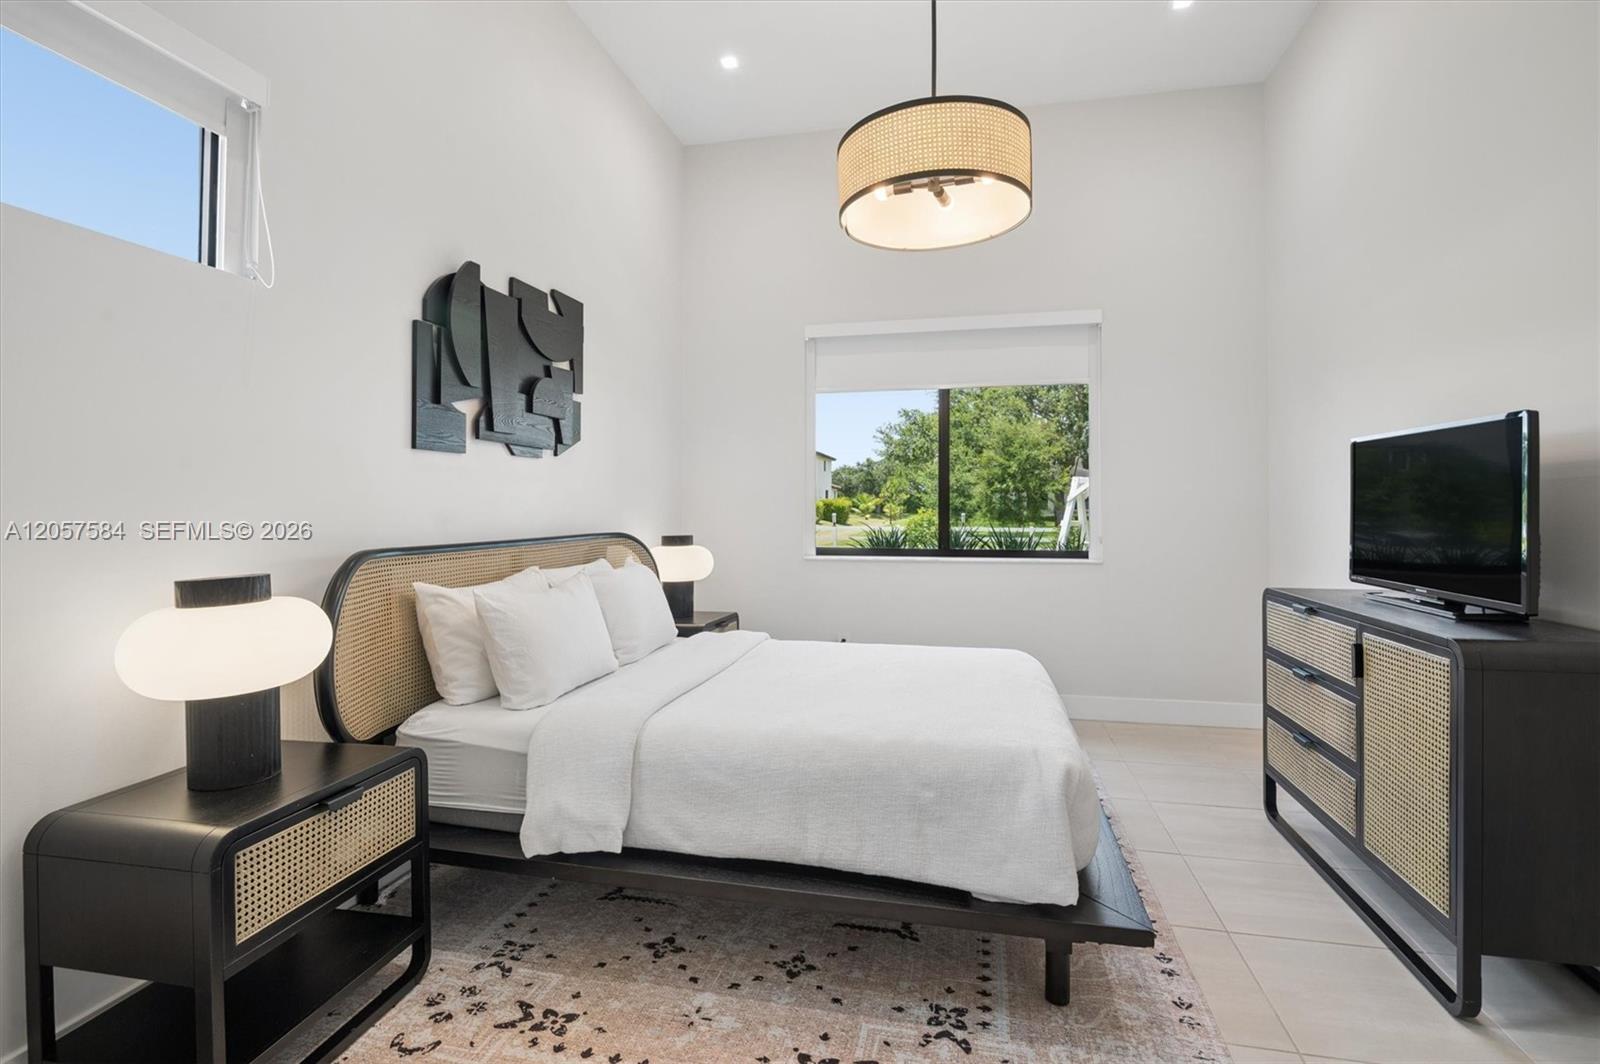
Bright bedroom with a white bed, woven headboard, and windows overlooking greenery.
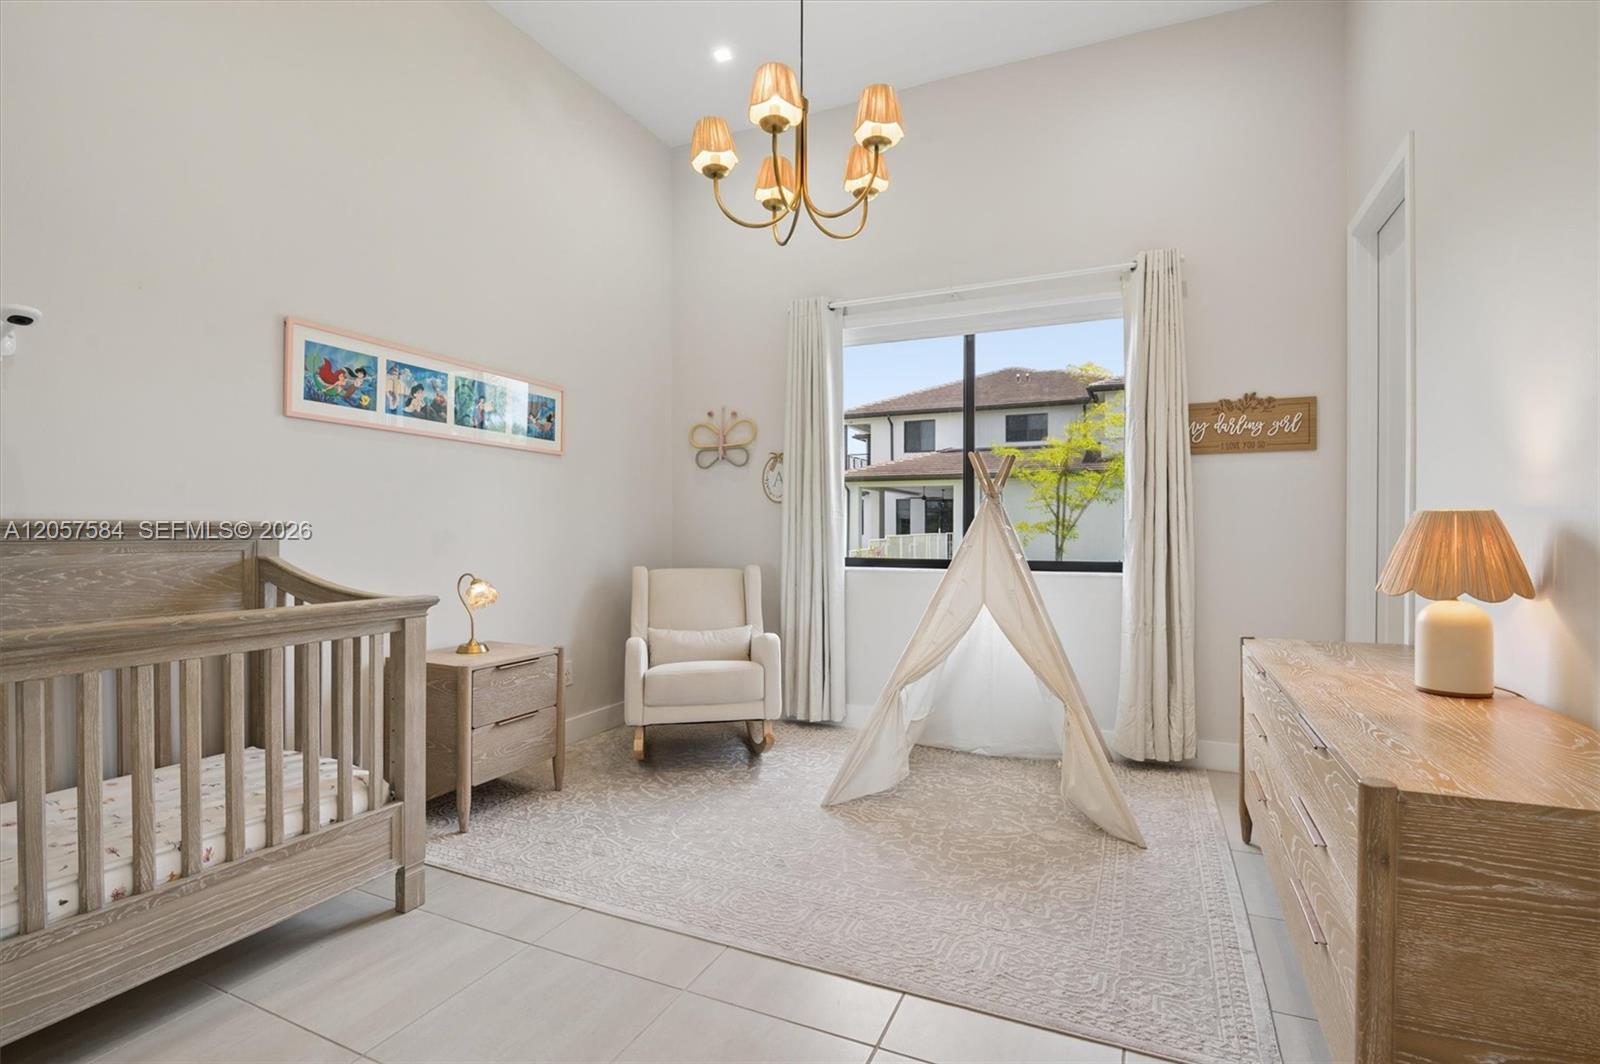
Nursery with a wooden crib and teepee beside a bright window.
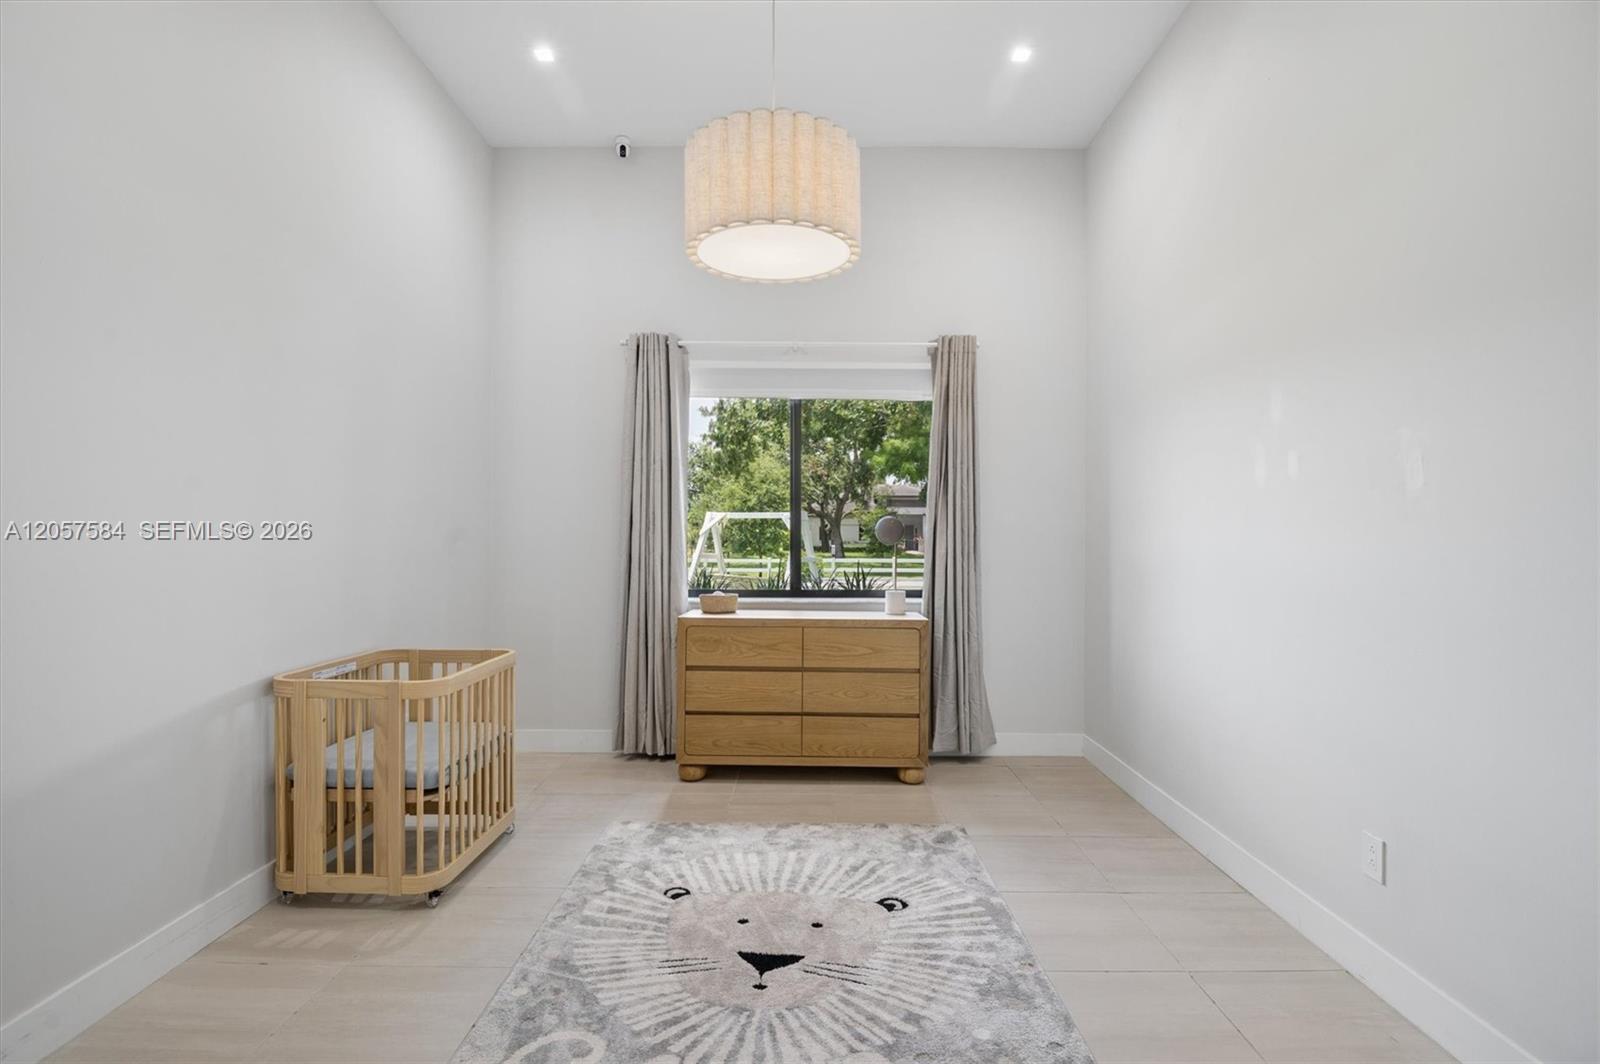
Nursery with a light wood crib, matching dresser, and lion-face rug beneath a curtained window.
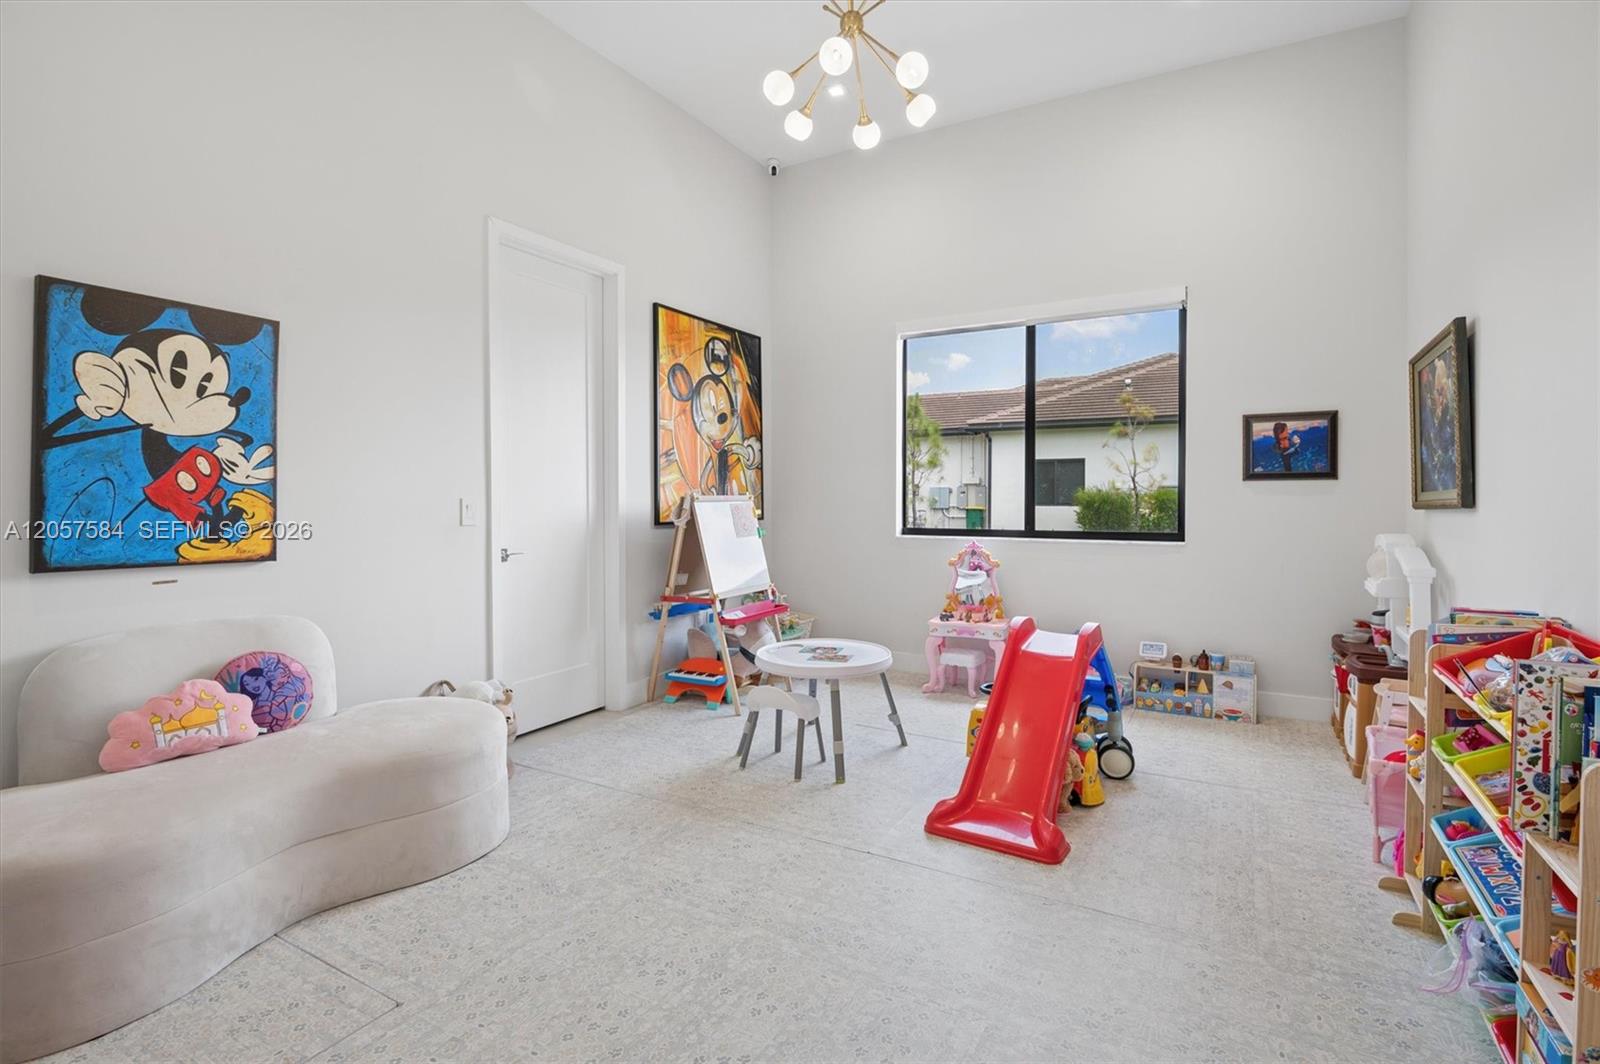
Playroom with a red slide, children’s toys, white sofa, and colorful Mickey Mouse artwork.
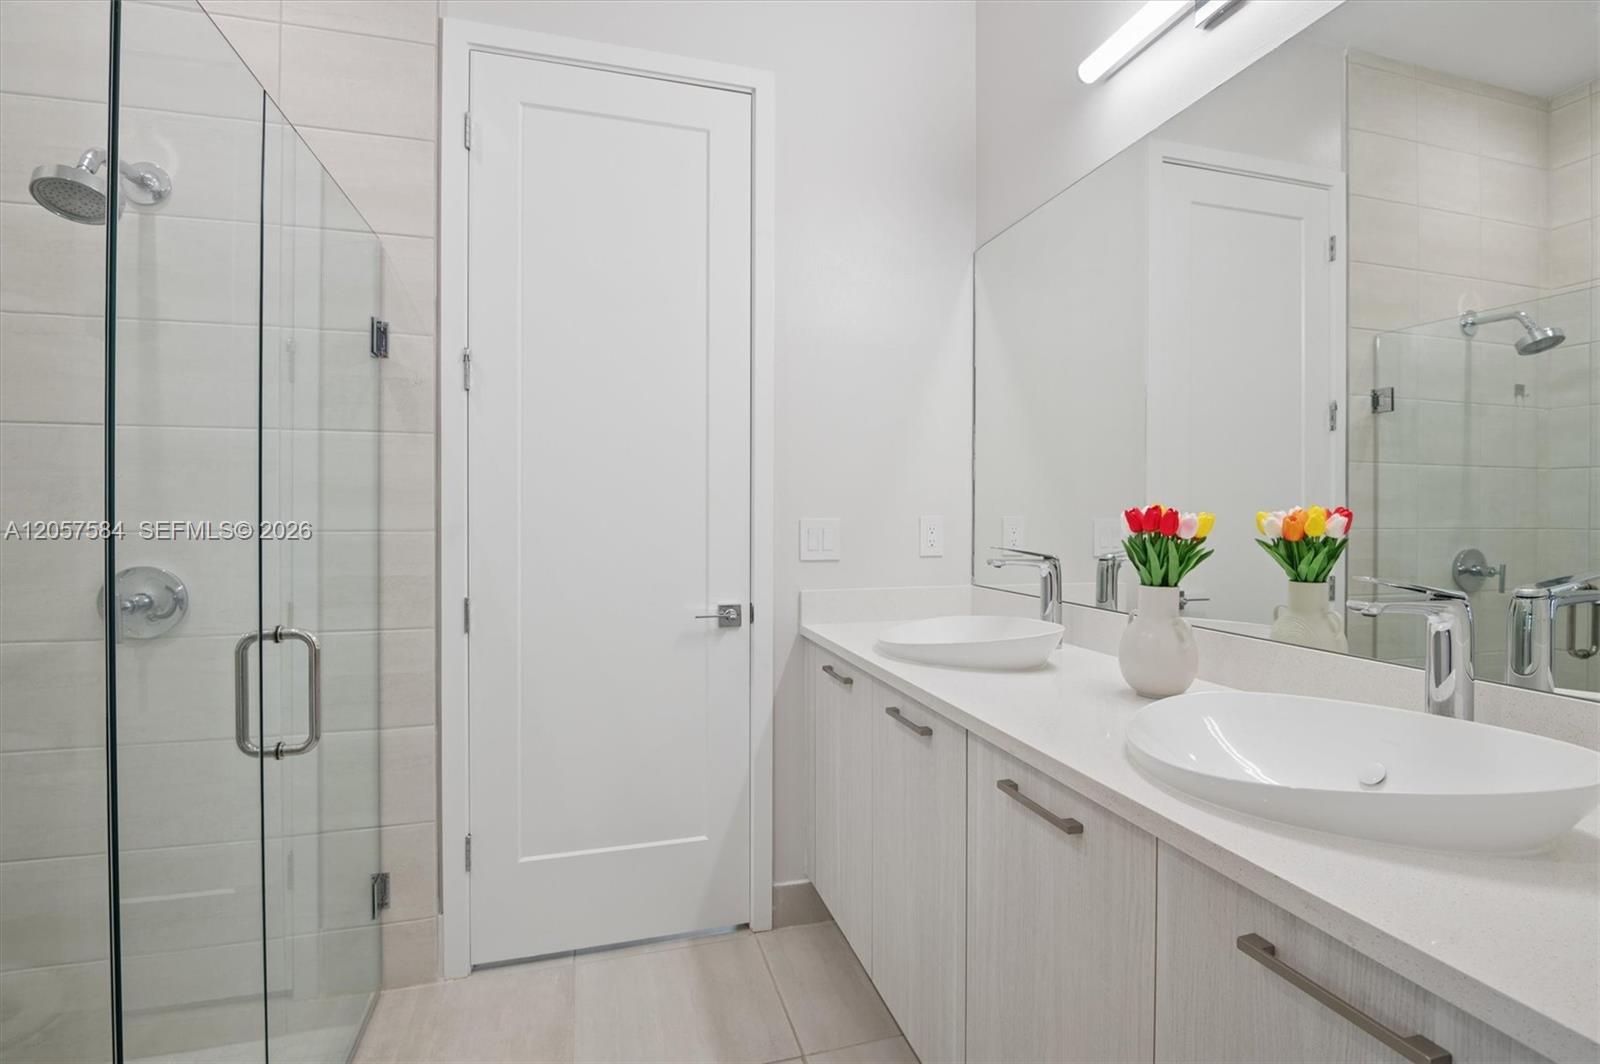
Modern bathroom with a glass shower and double vanity topped by vessel sinks and tulips.
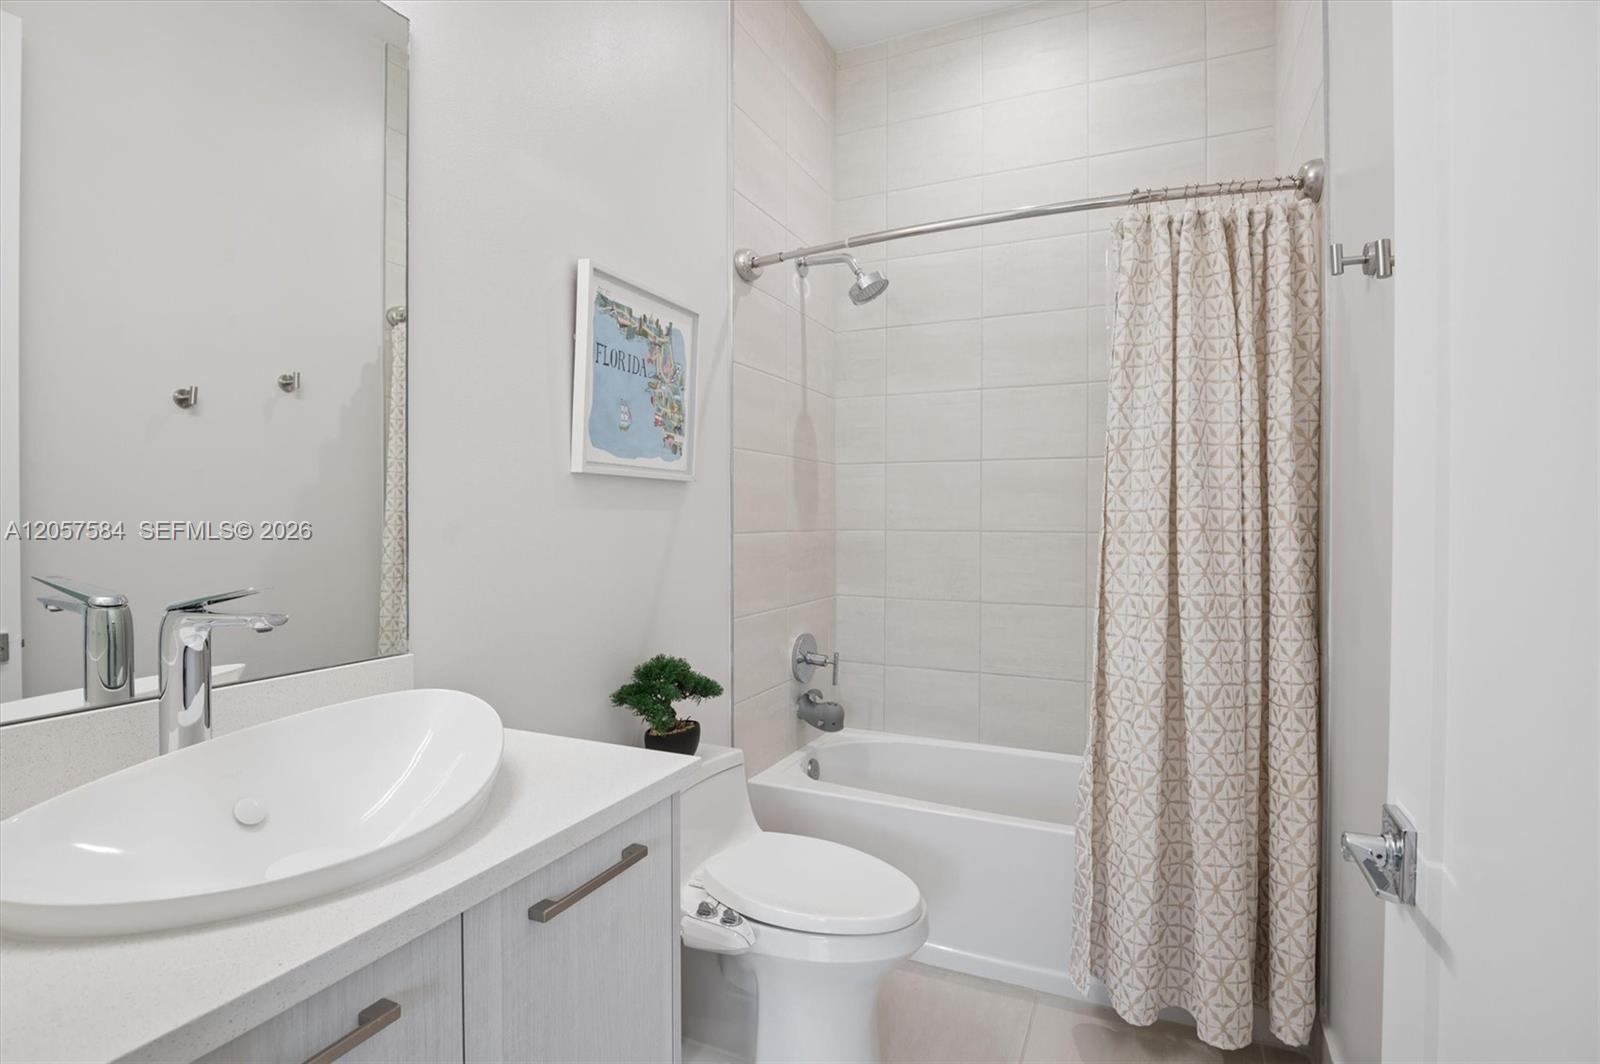
Bathroom with a vessel sink and light vanity beside a tiled bathtub with patterned shower curtain.
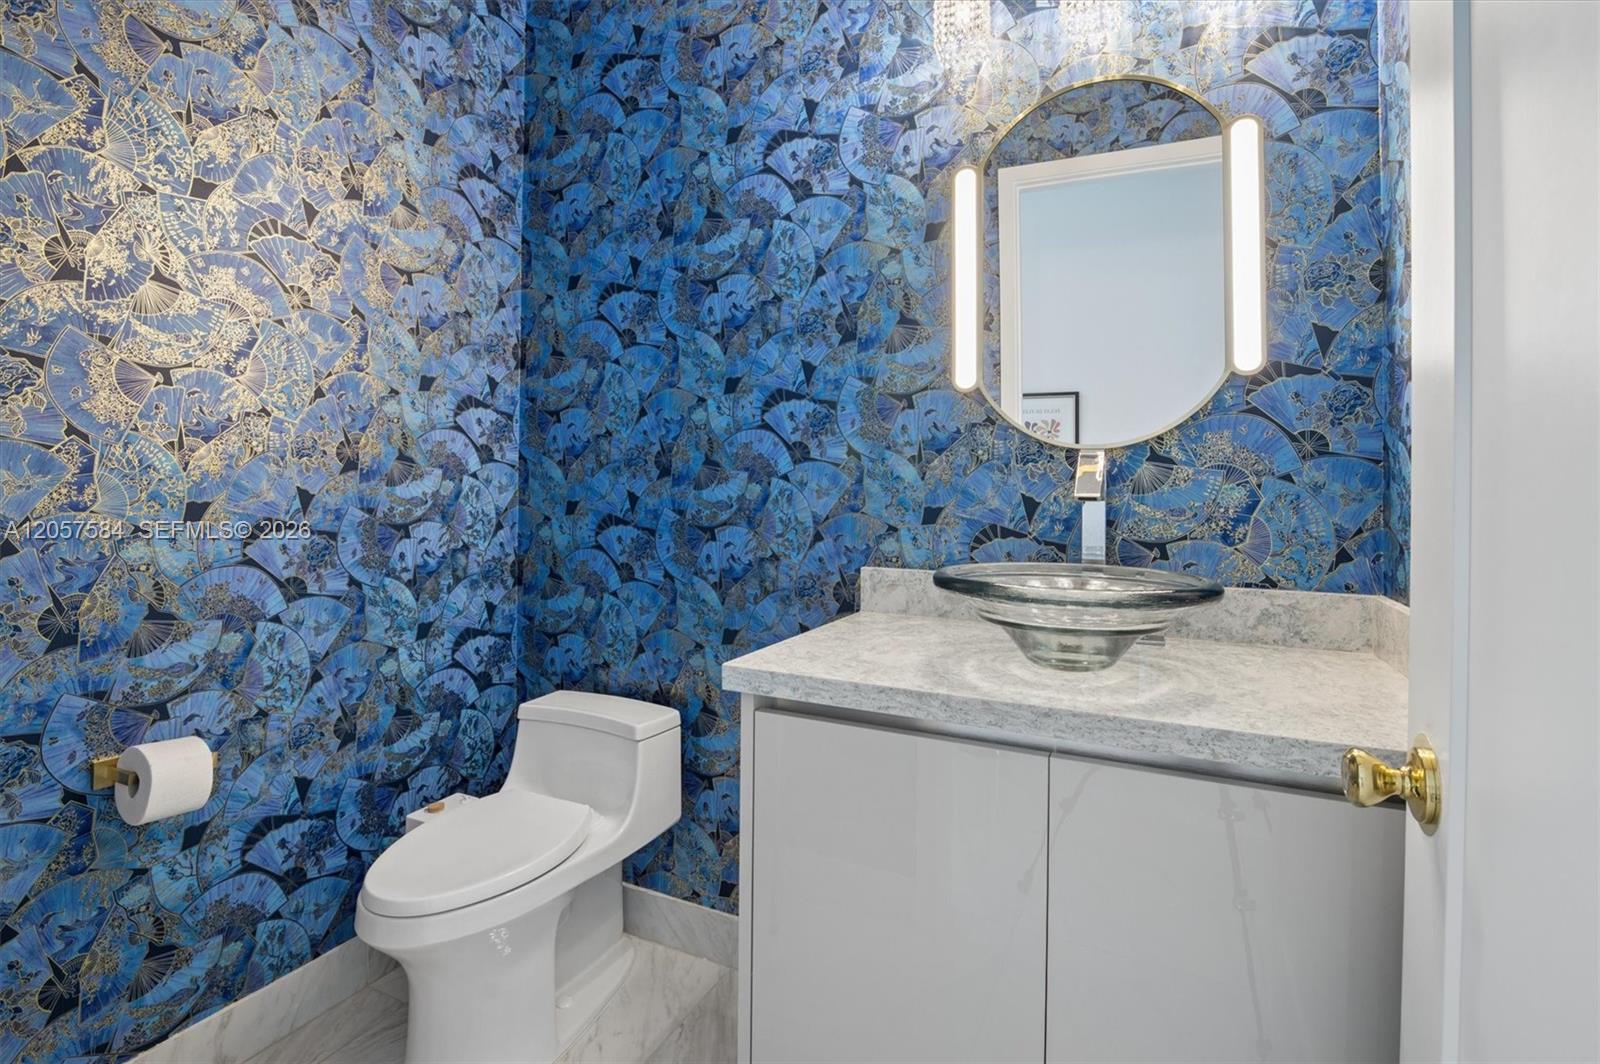
Bathroom with blue fan-pattern wallpaper, a glass vessel sink, and an illuminated mirror.
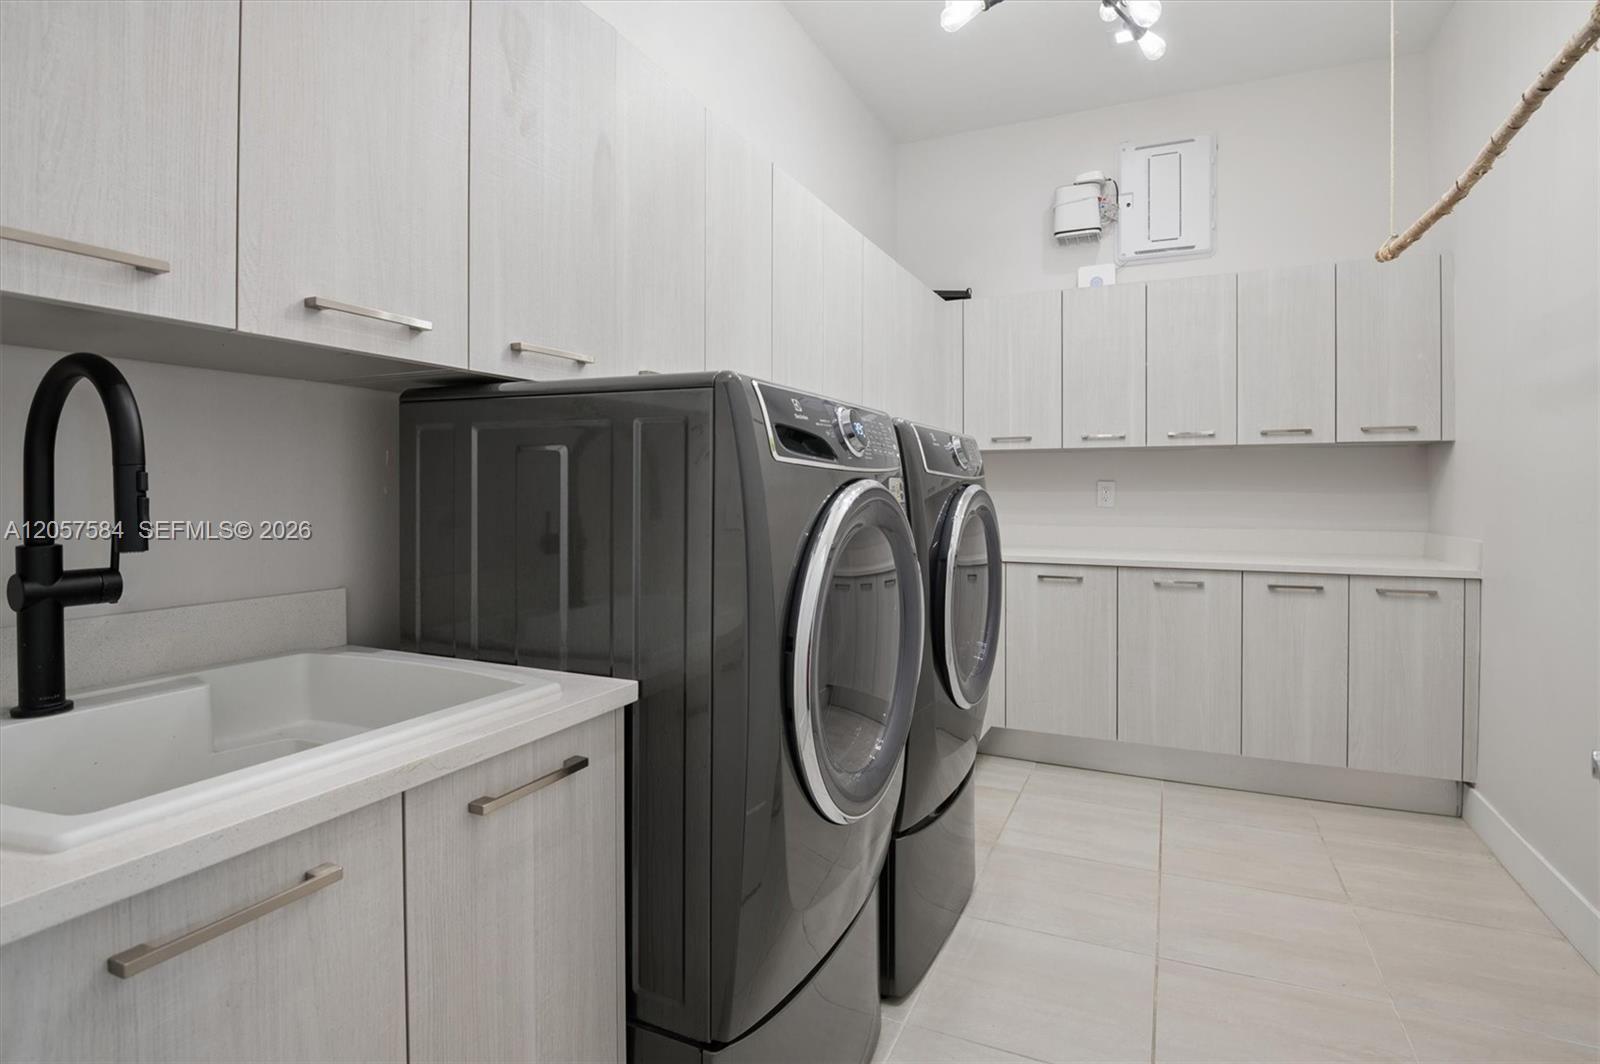
Laundry room with pale cabinetry, utility sink, and dark front-loading washer and dryer.
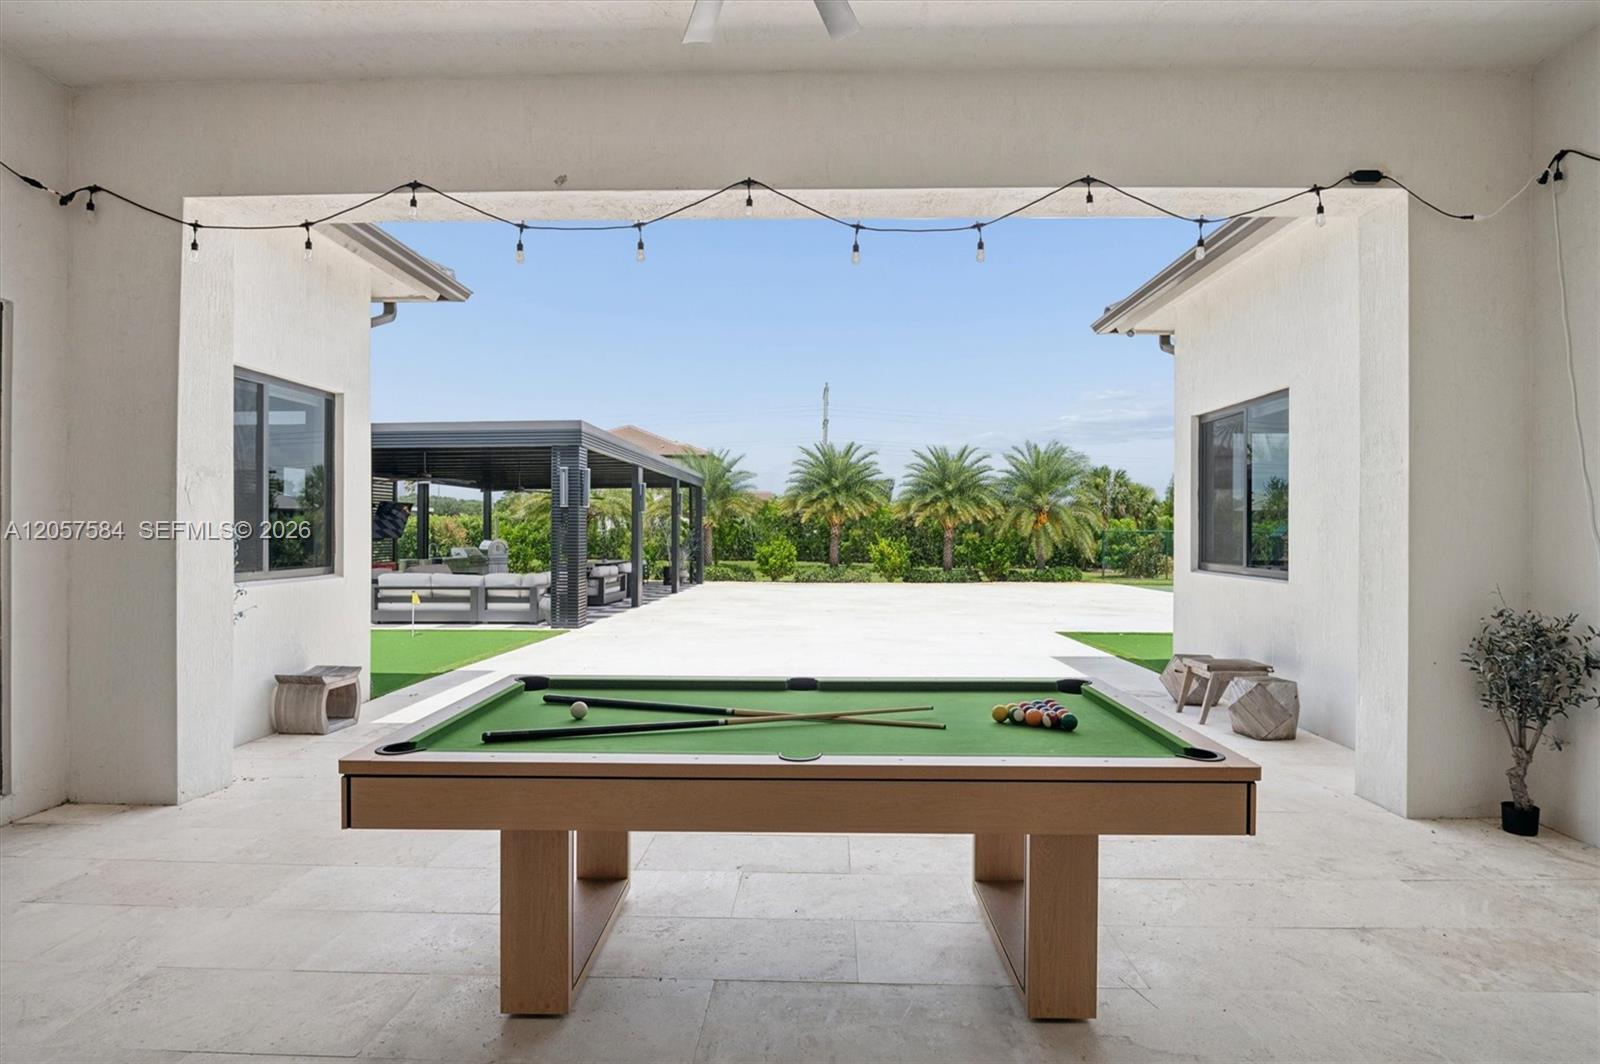
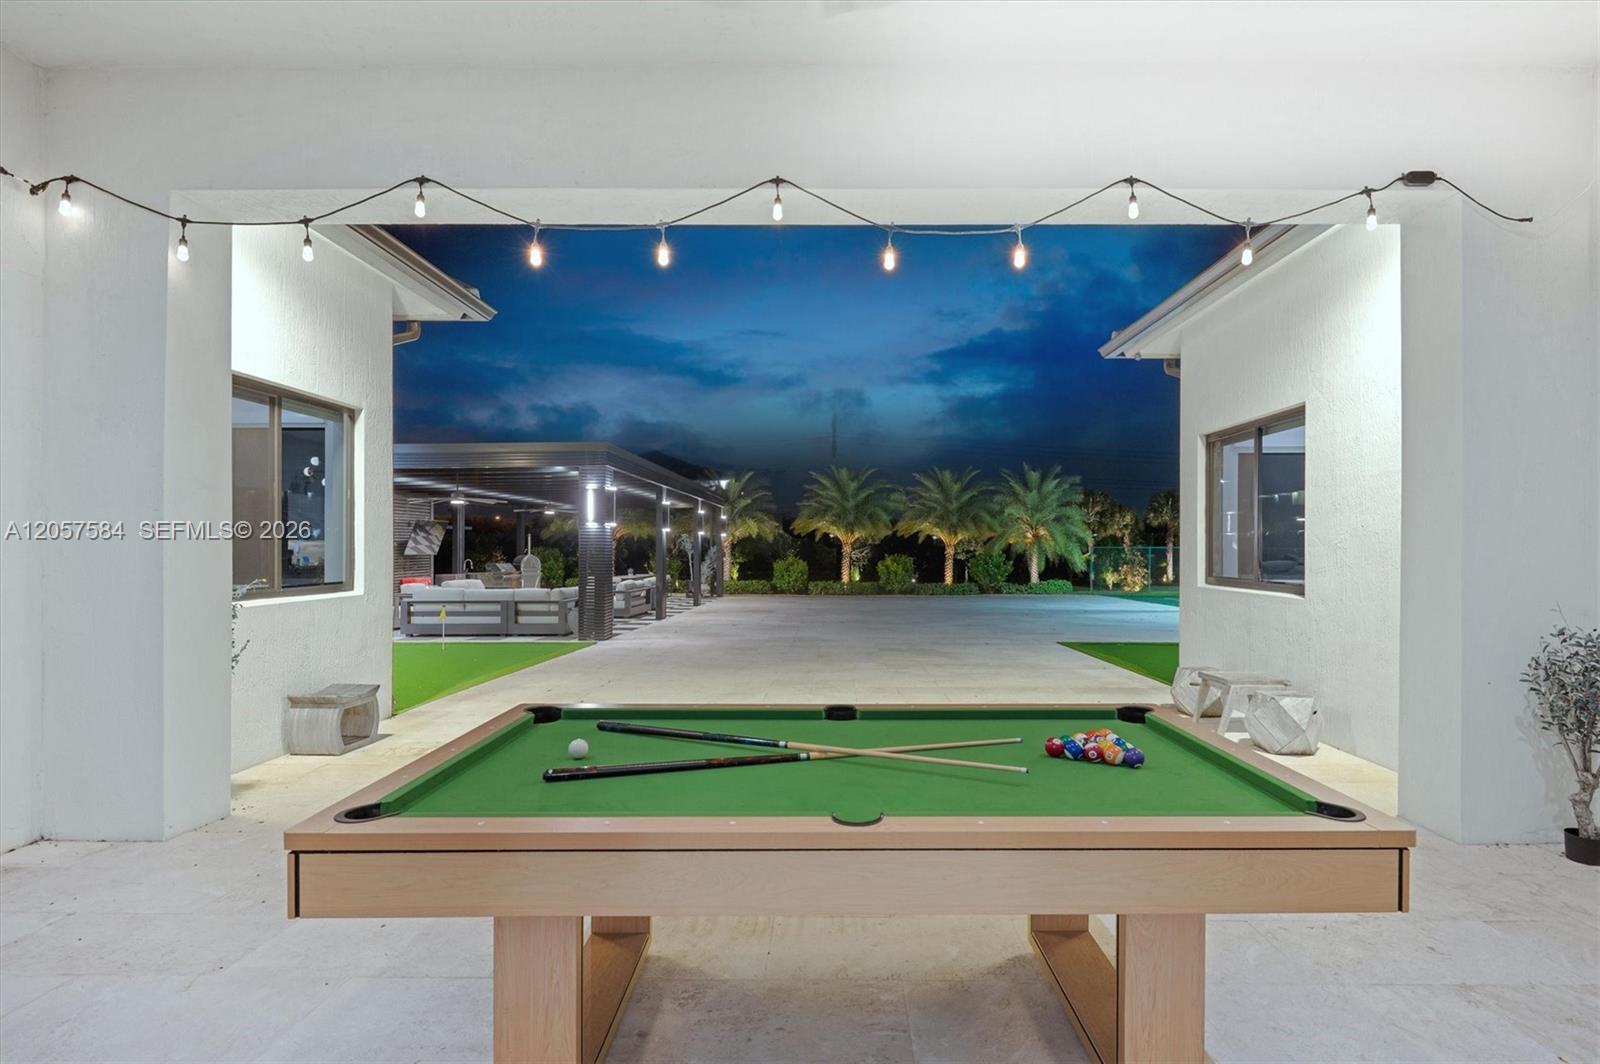
Outdoor patio with a pool table, overhead string lights, and a covered seating area framed by palm trees.
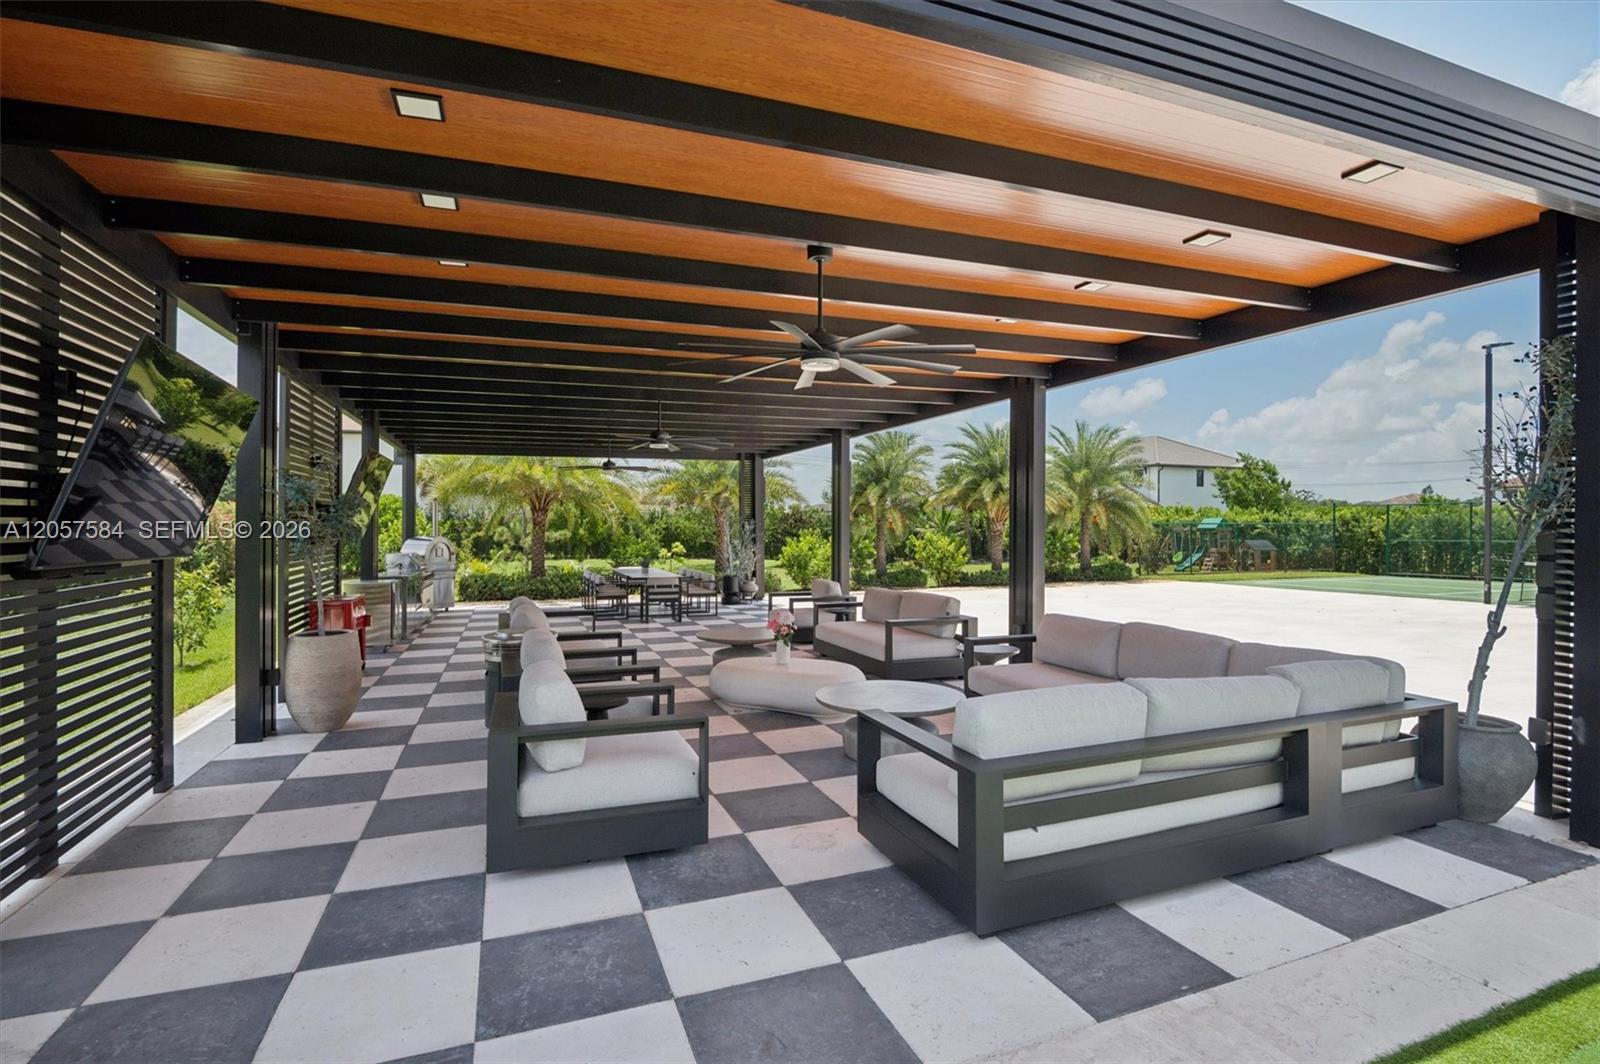
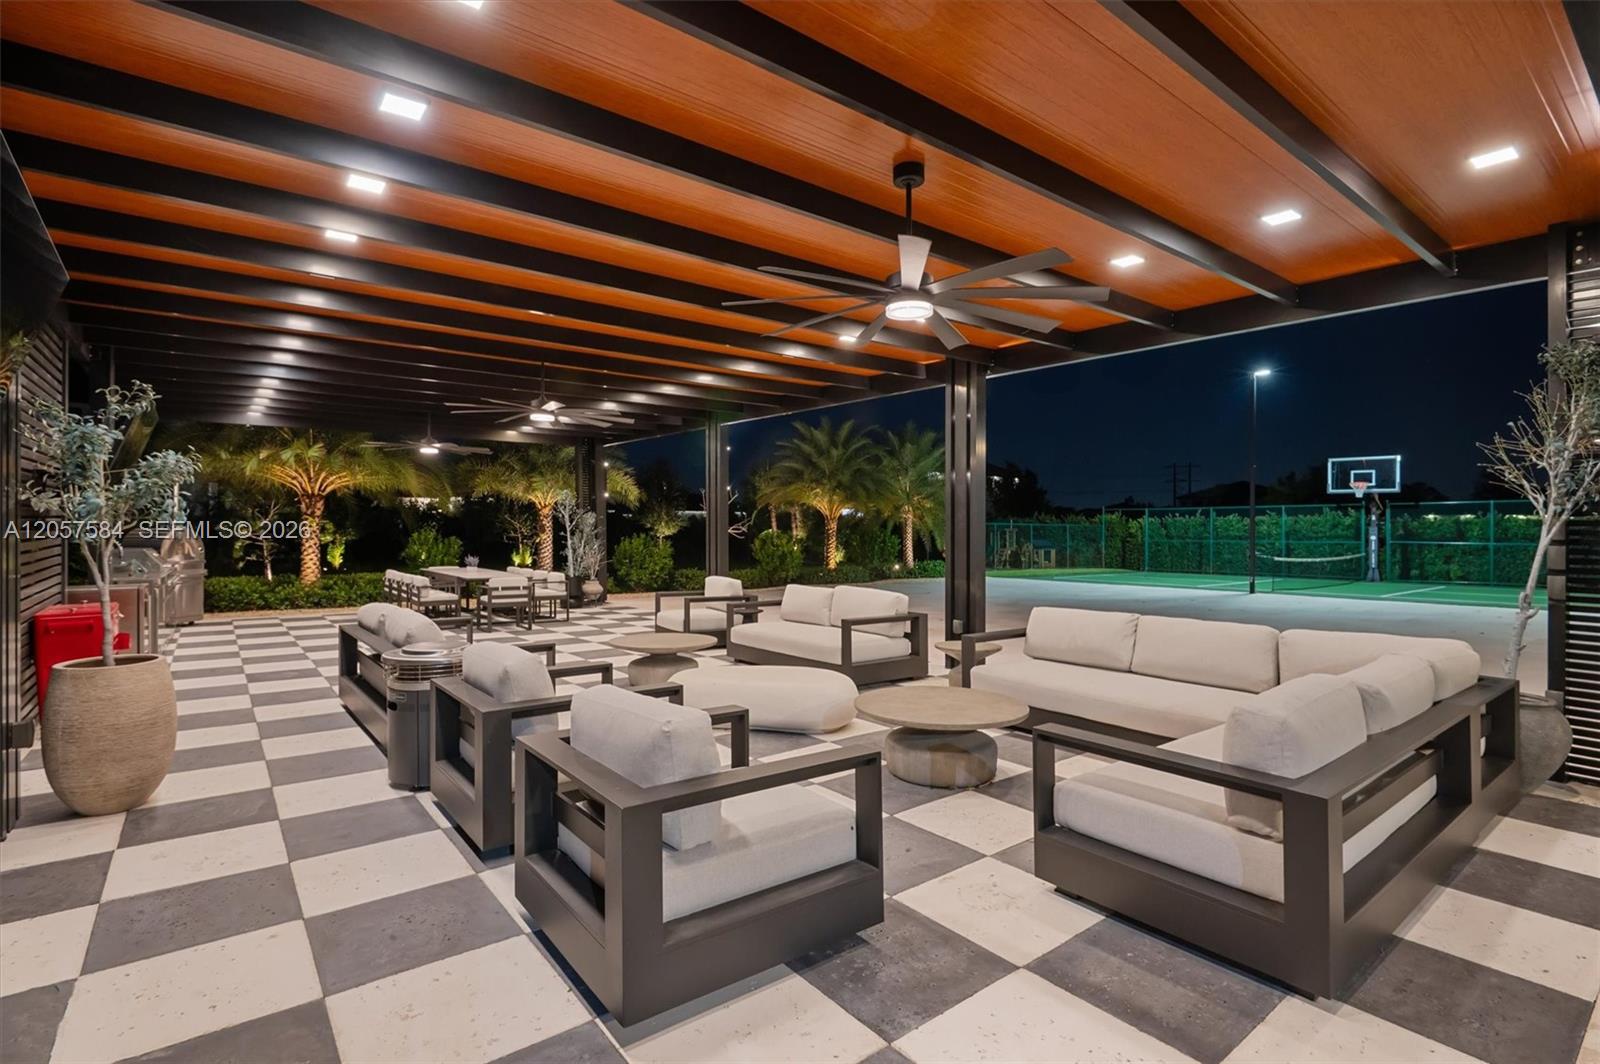
Covered patio with checkerboard tile, modern lounge seating, and views of tropical landscaping and a tennis court.
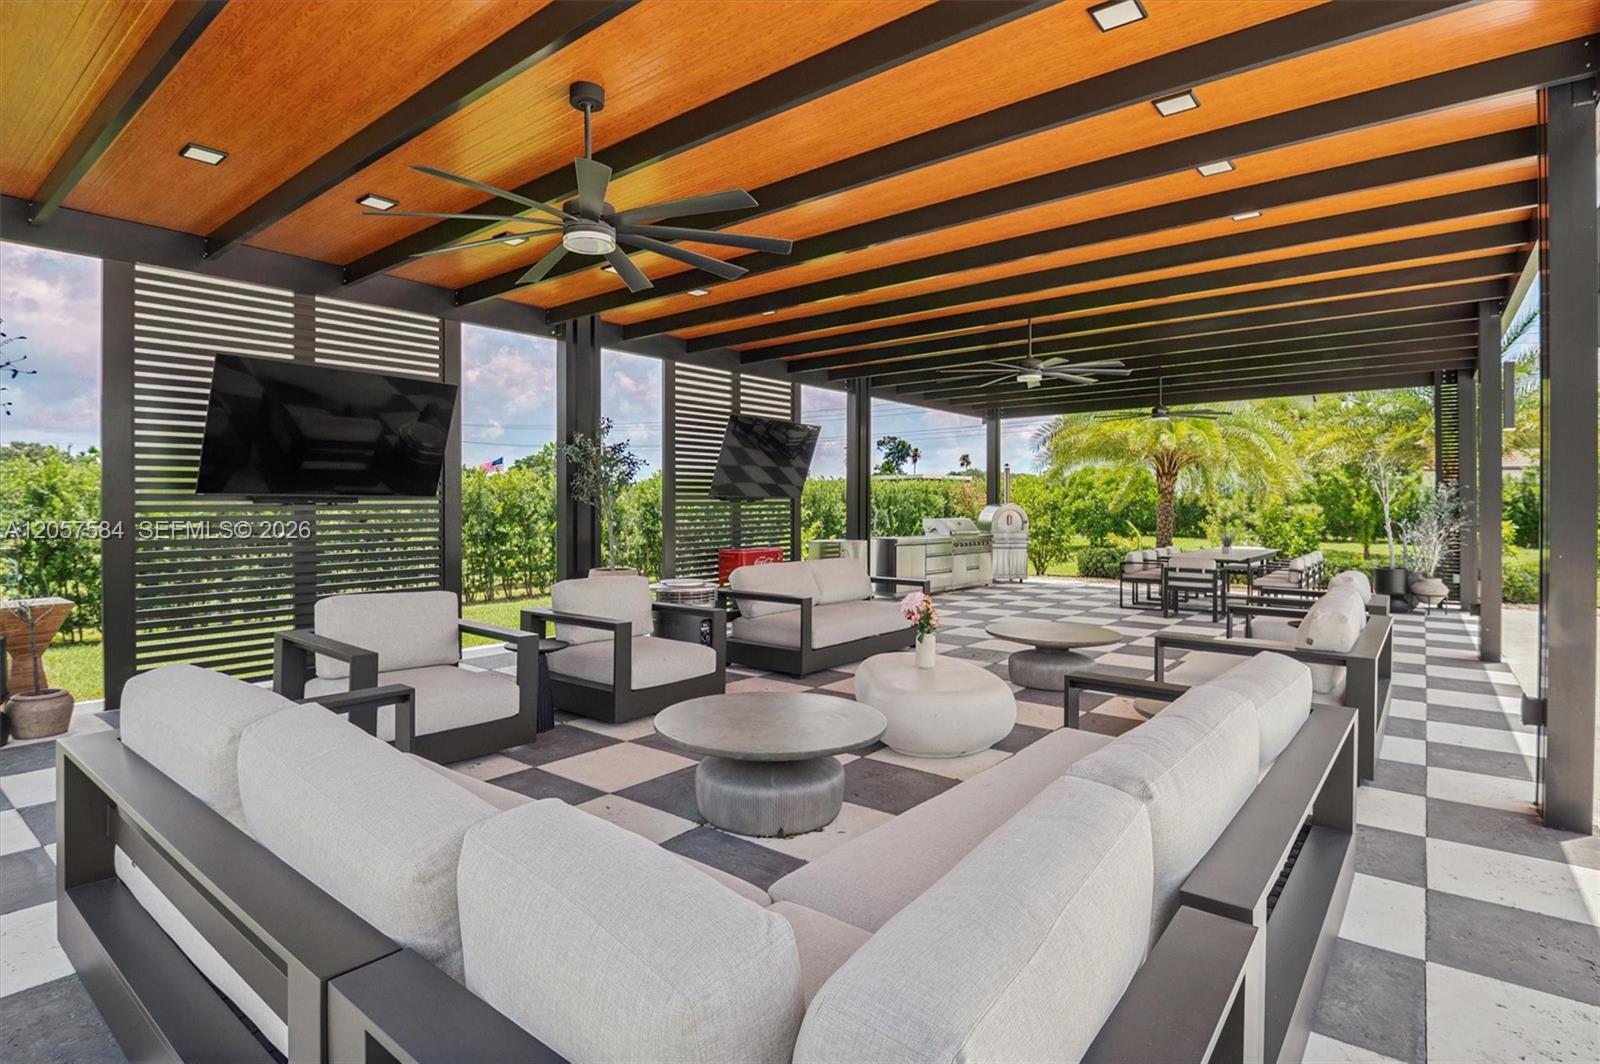
Covered patio with sectional seating, a wood-slat ceiling, outdoor kitchen, and tropical garden views.
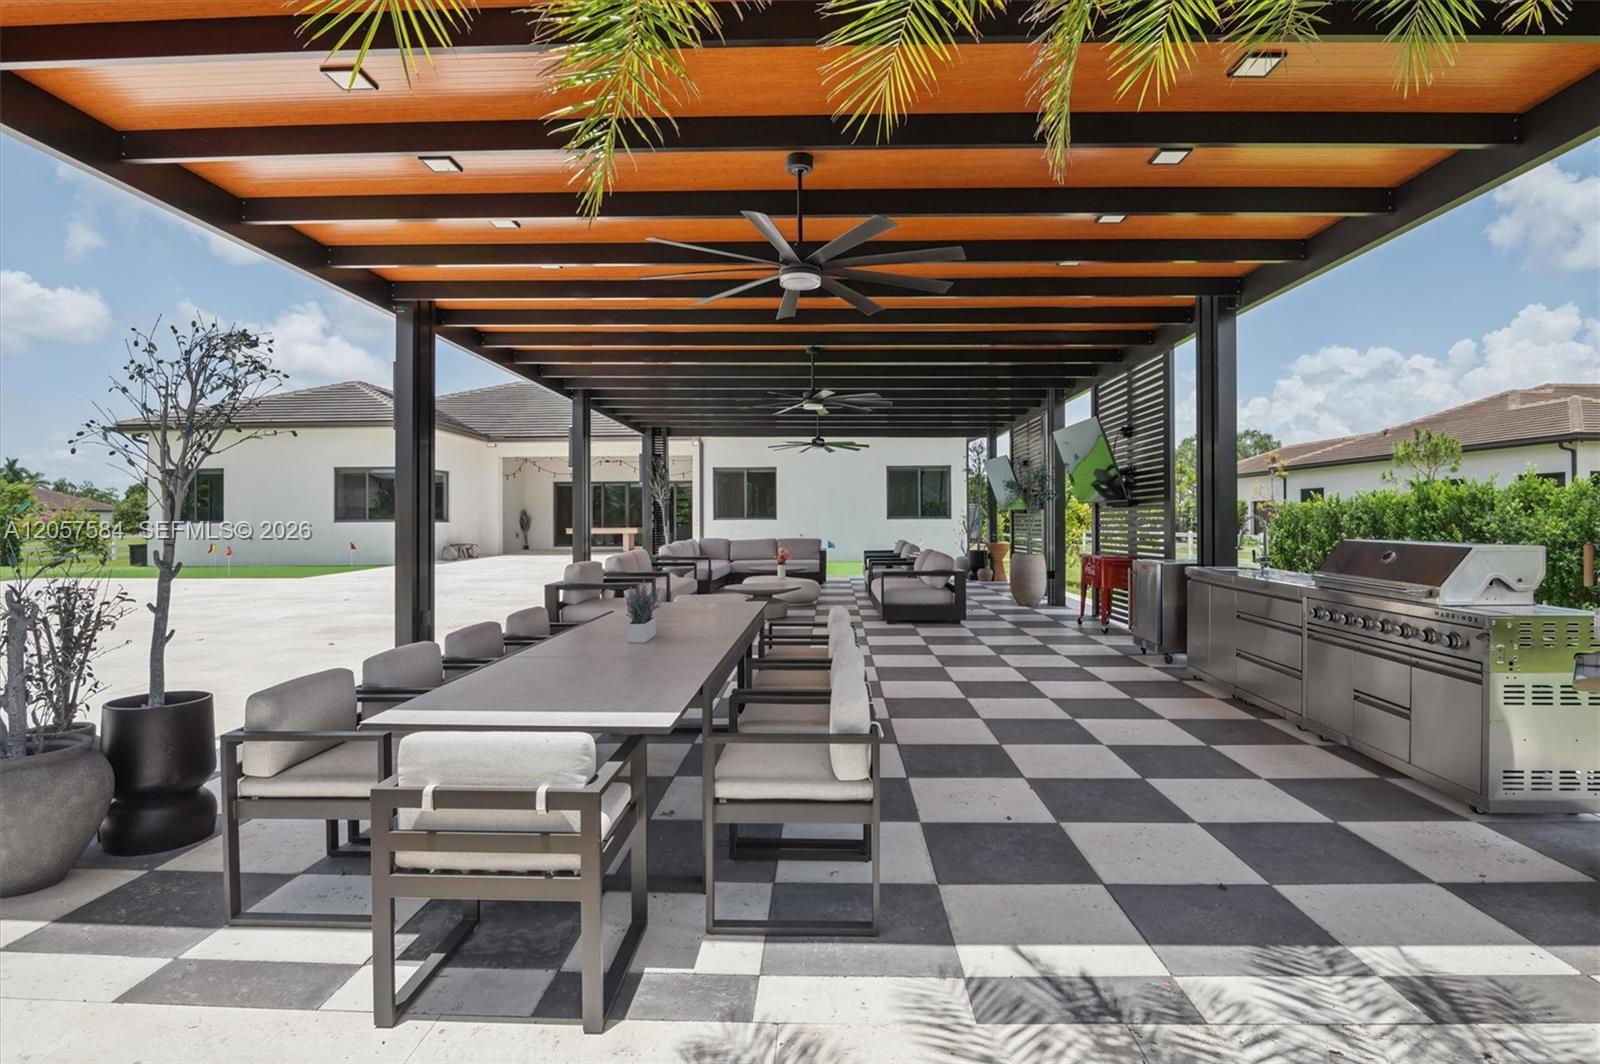
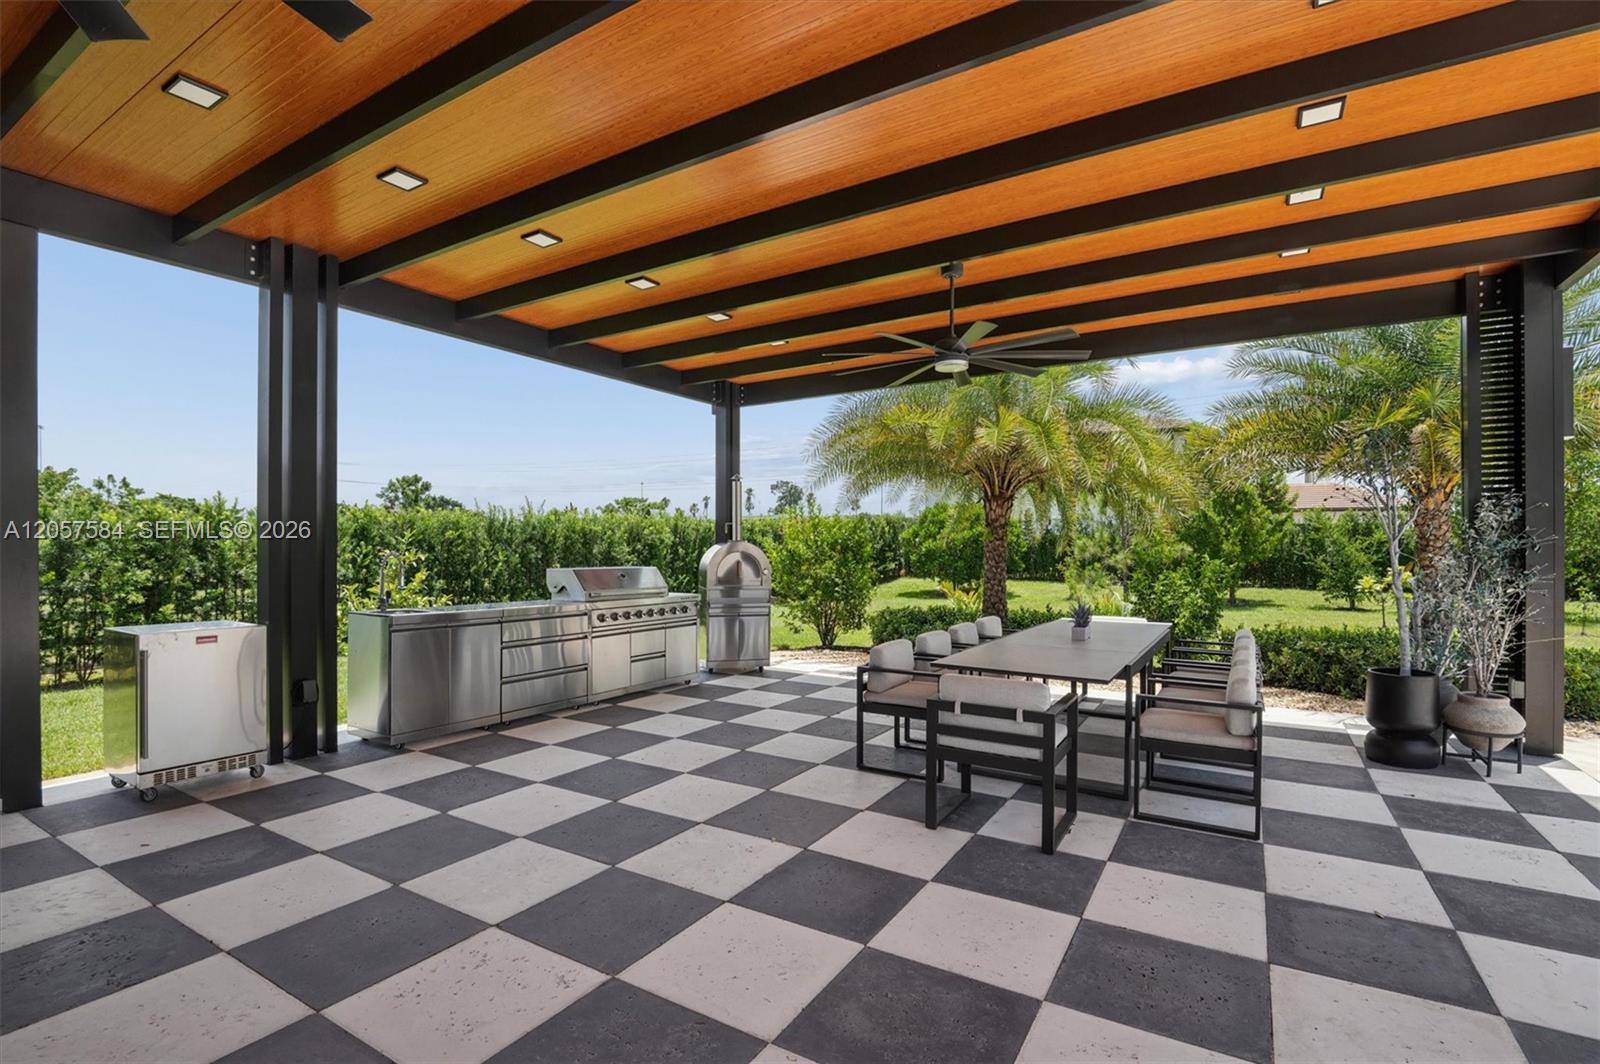
Covered patio with checkerboard tile, pergola, lounge seating, dining table, and stainless steel grills.
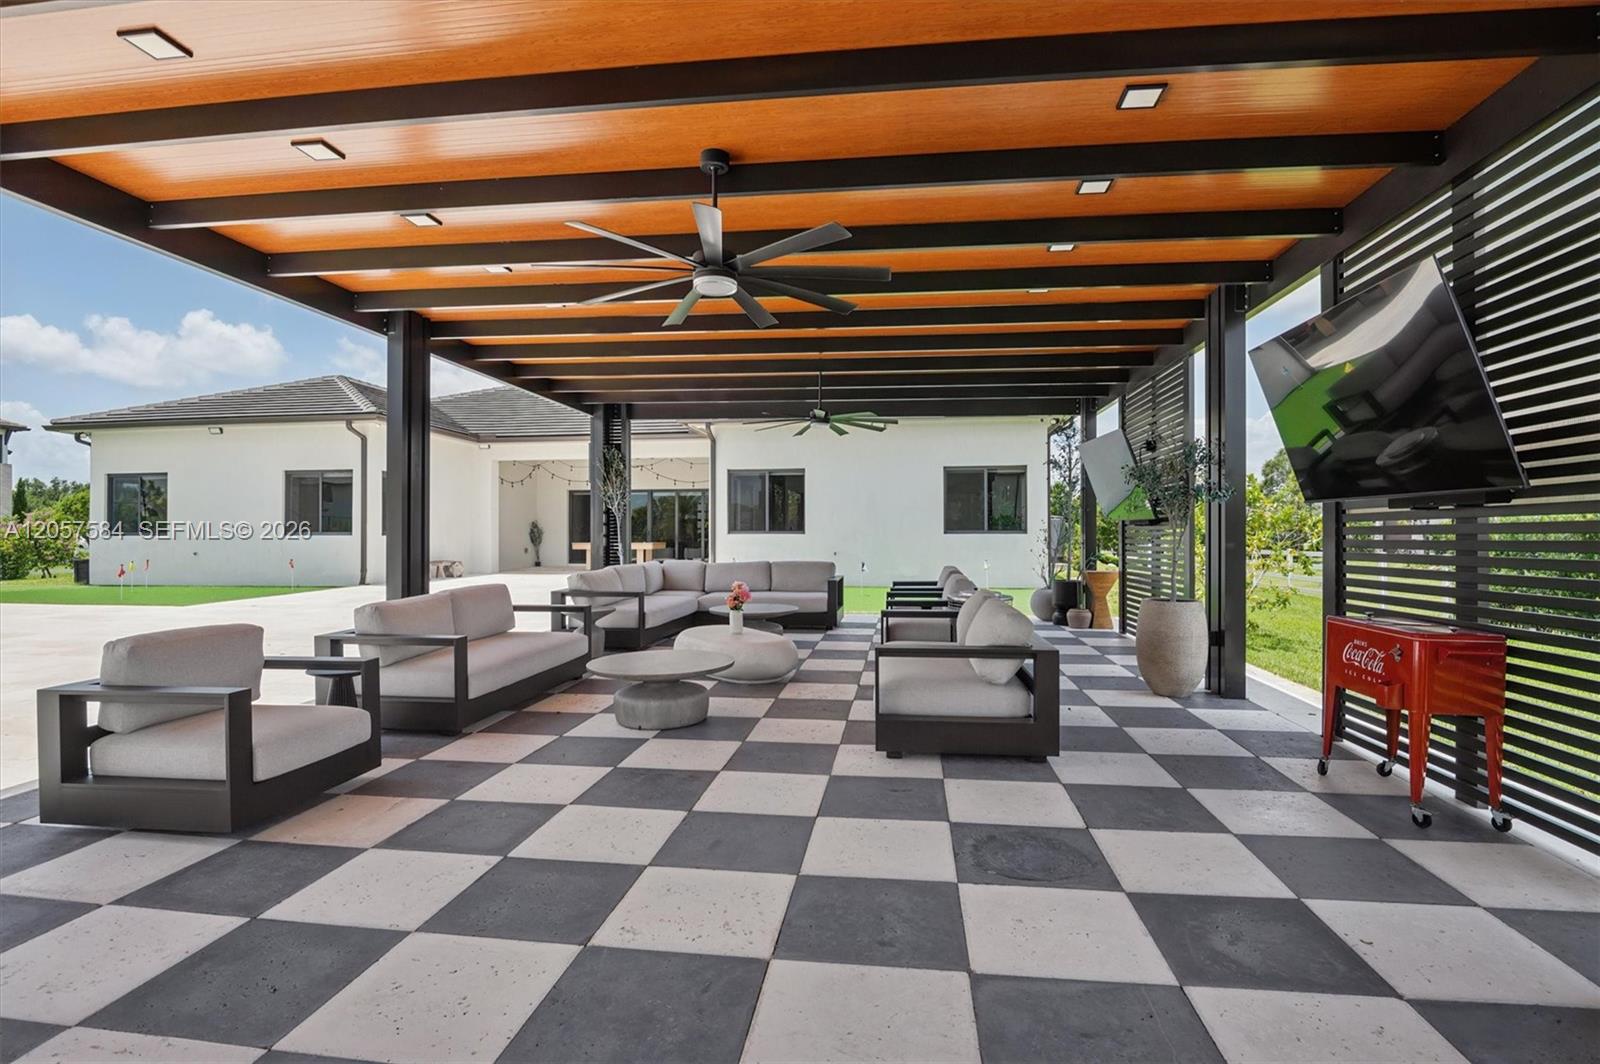
Covered patio with checkerboard flooring, lounge seating, wood ceiling, and views of the home and lawn.
Covered patio with checkerboard tile, a wood ceiling, outdoor kitchen, and dining set.
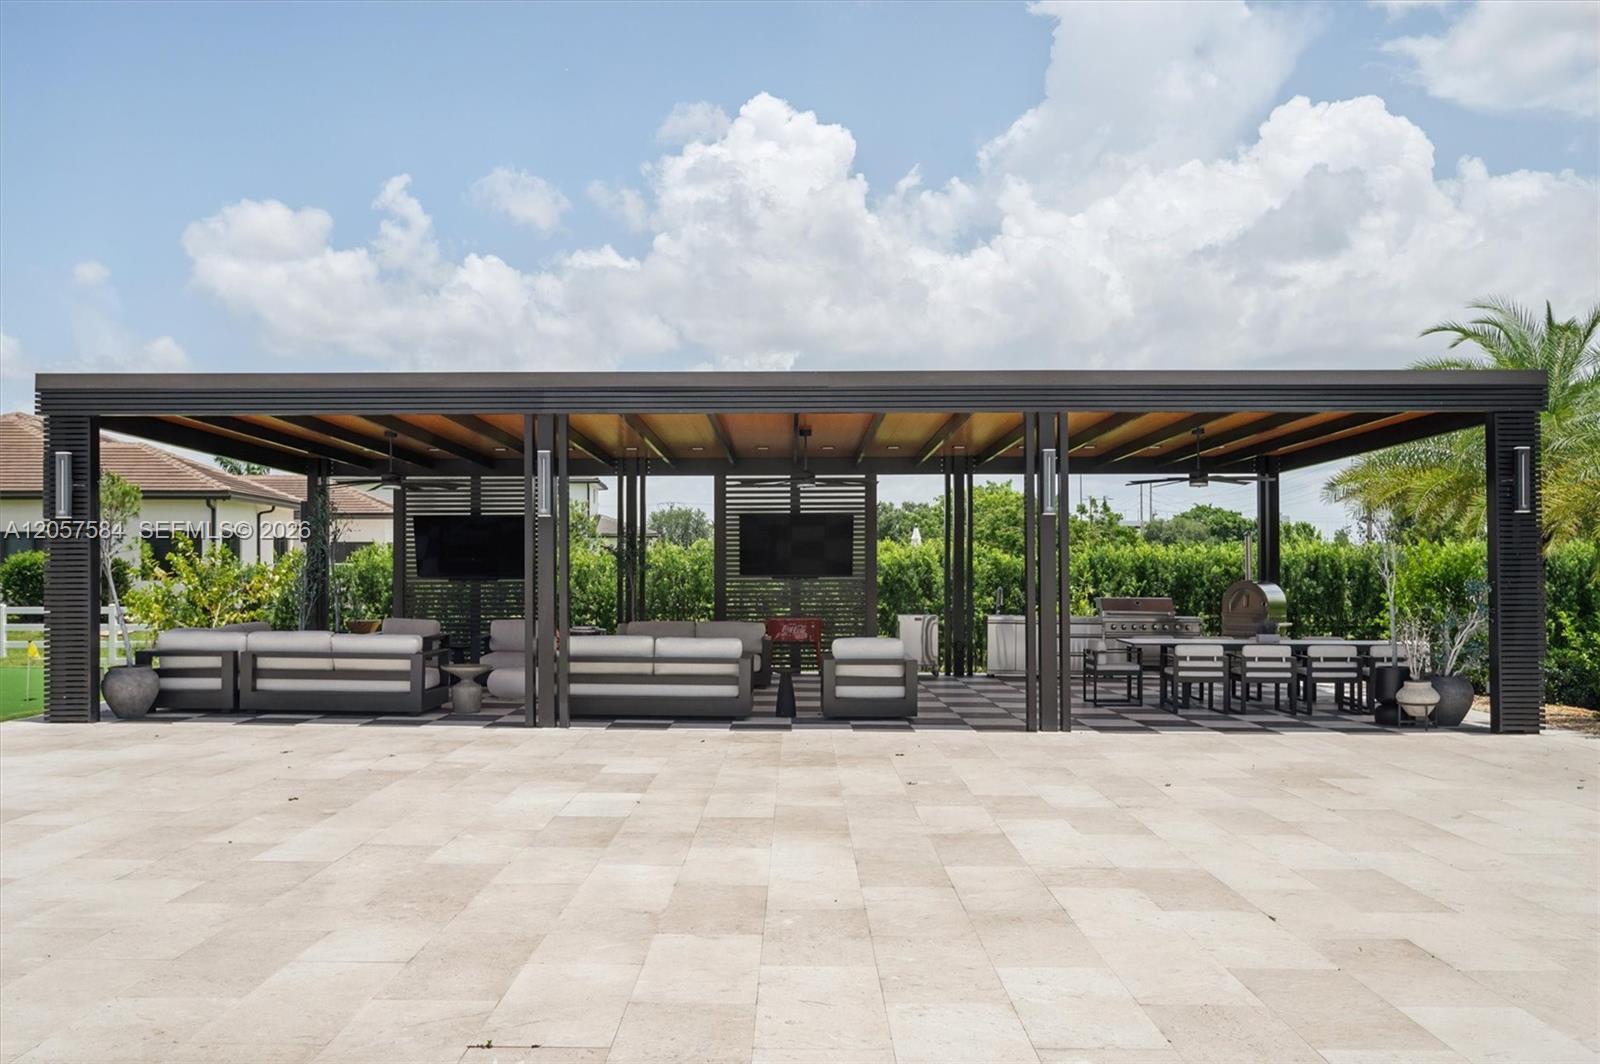
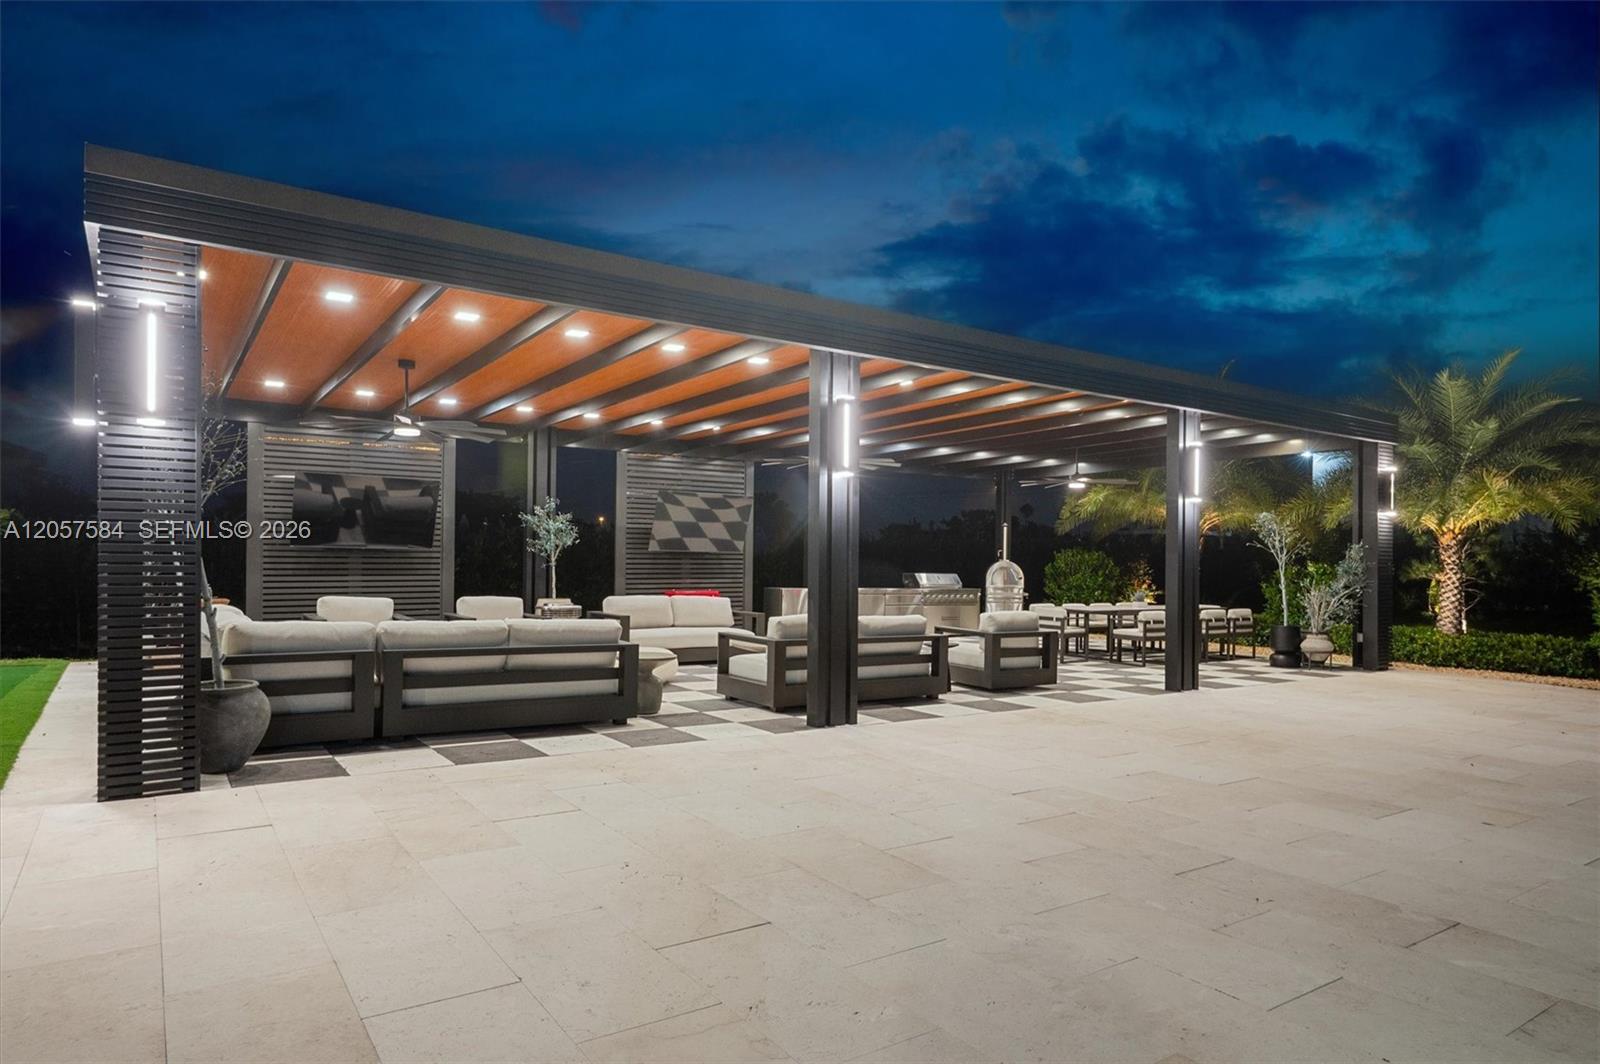
Covered outdoor pavilion with lounge seating, dining area, and outdoor kitchen on a stone patio.
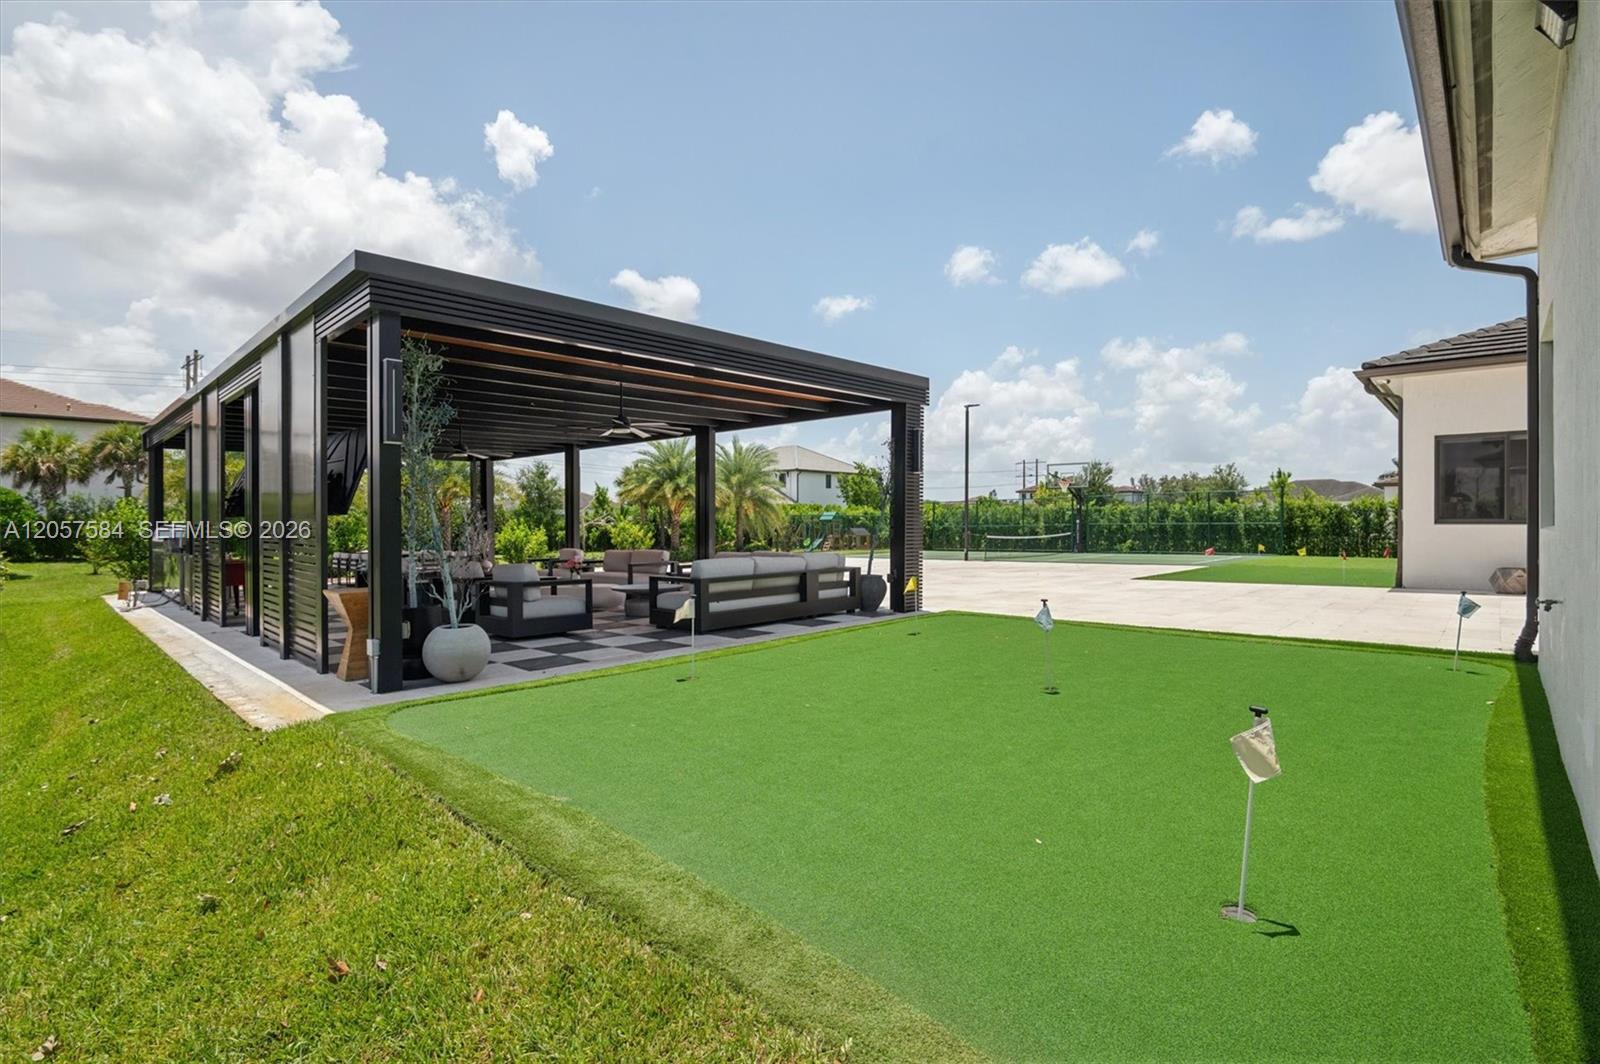
Backyard with a modern pergola, outdoor lounge seating, and a large artificial putting green.
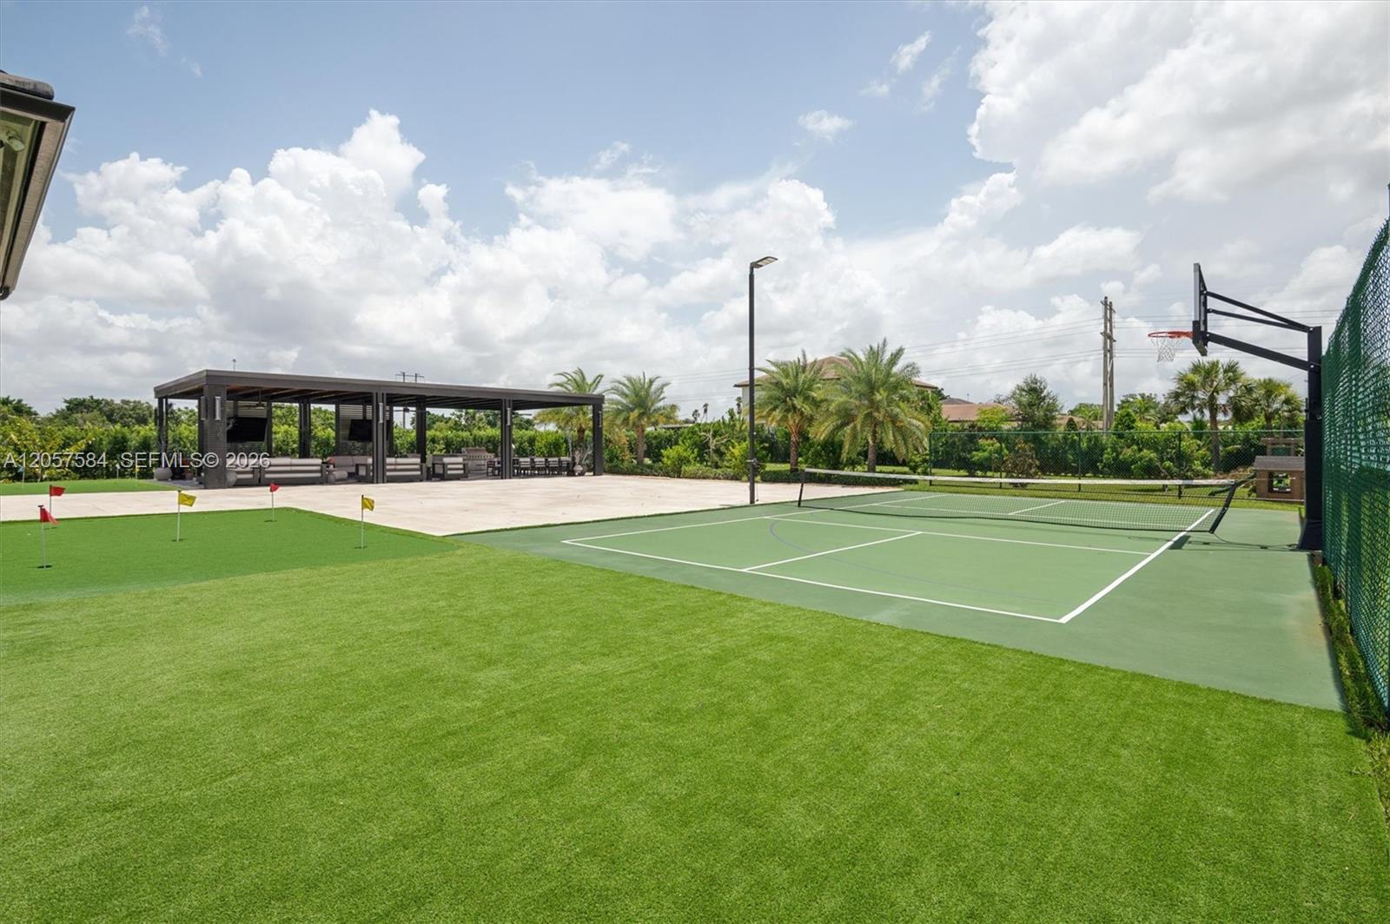
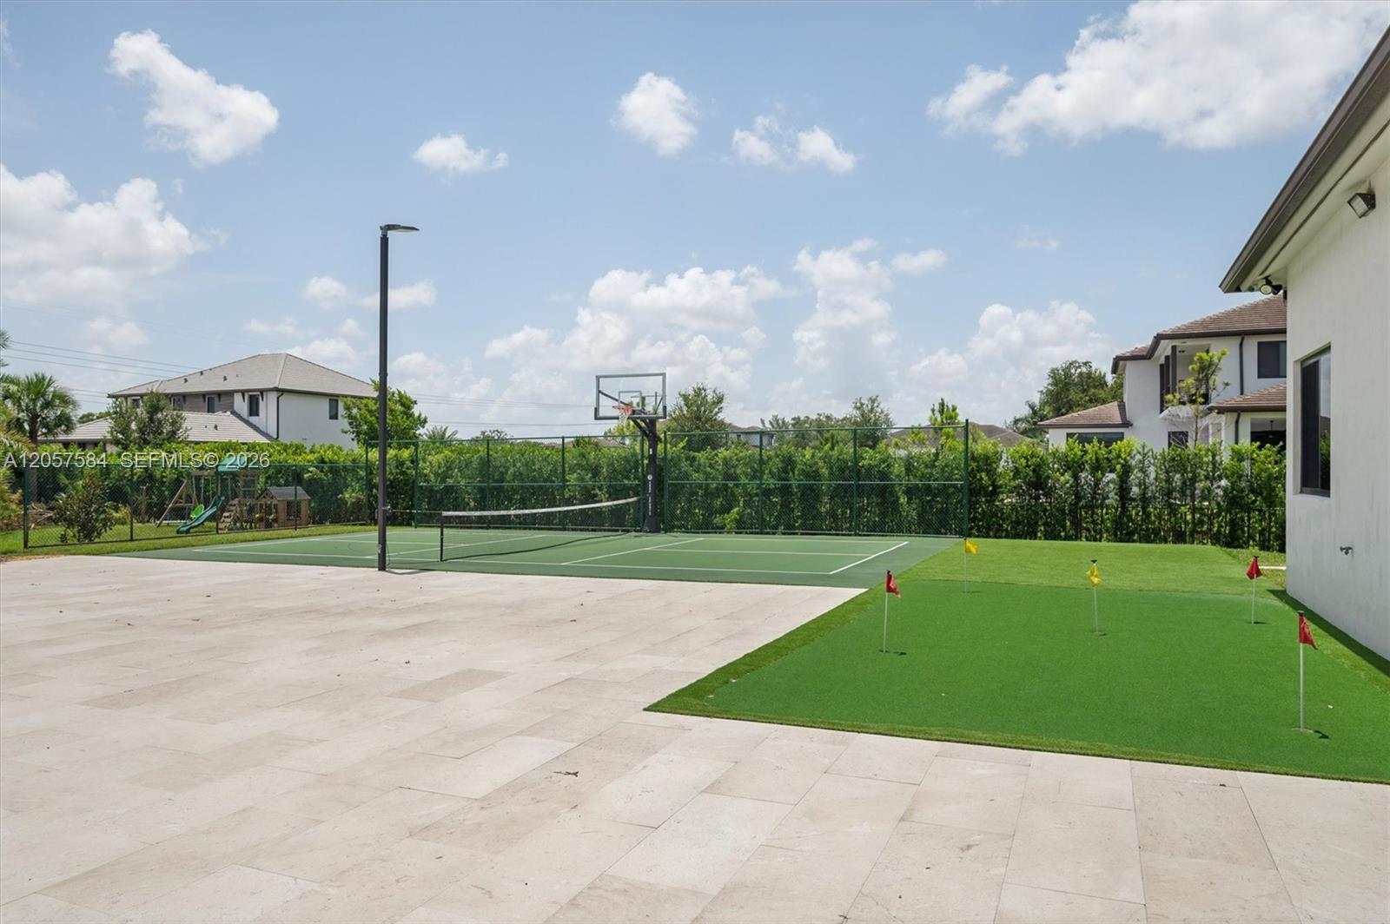
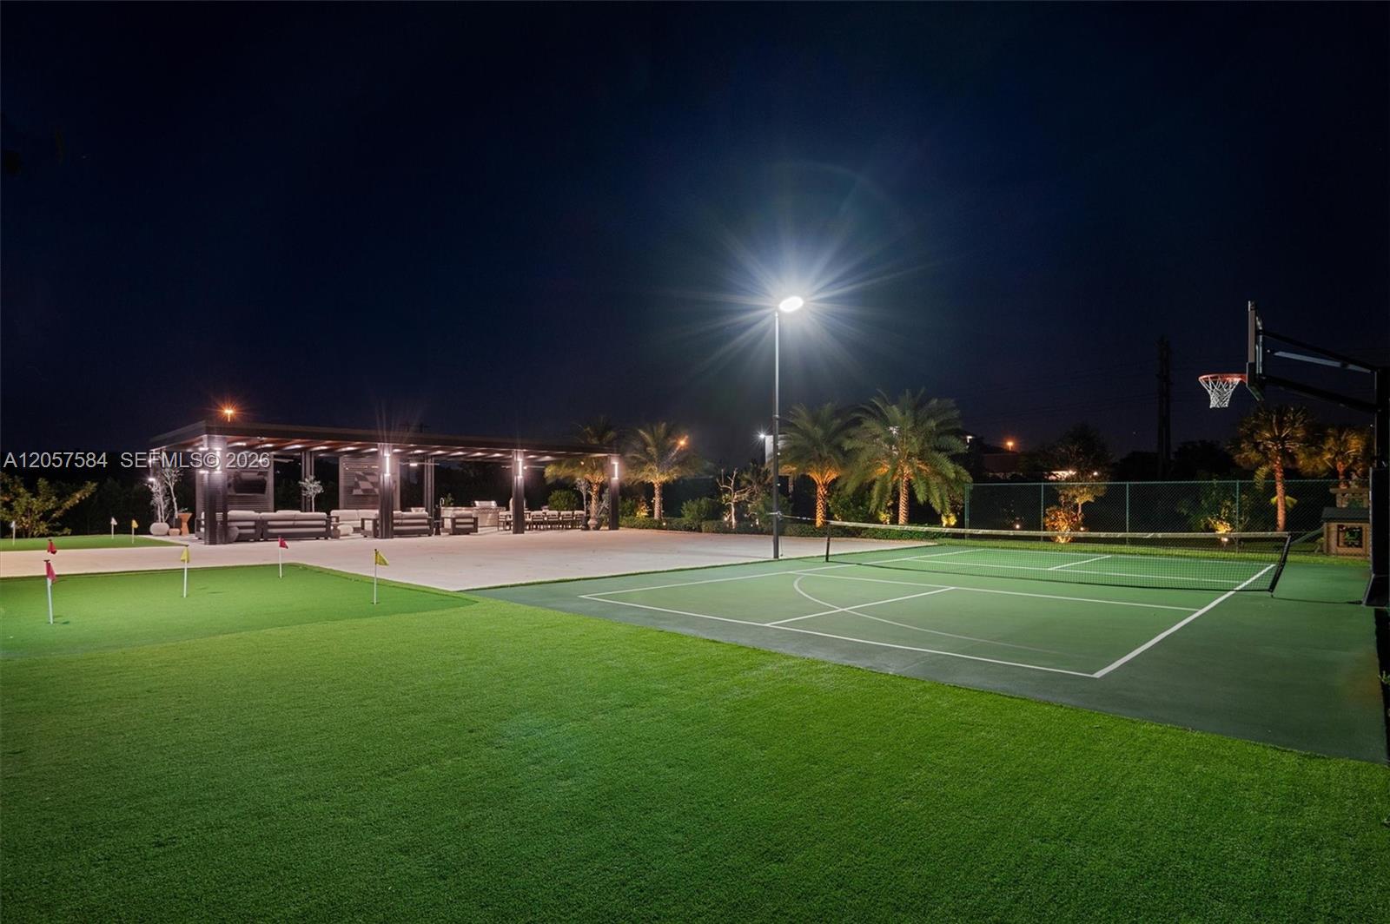
Outdoor tennis court beside a covered pavilion, basketball hoop, and small putting green.
Backyard tennis court with basketball hoop, artificial turf putting green, and spacious paved patio.
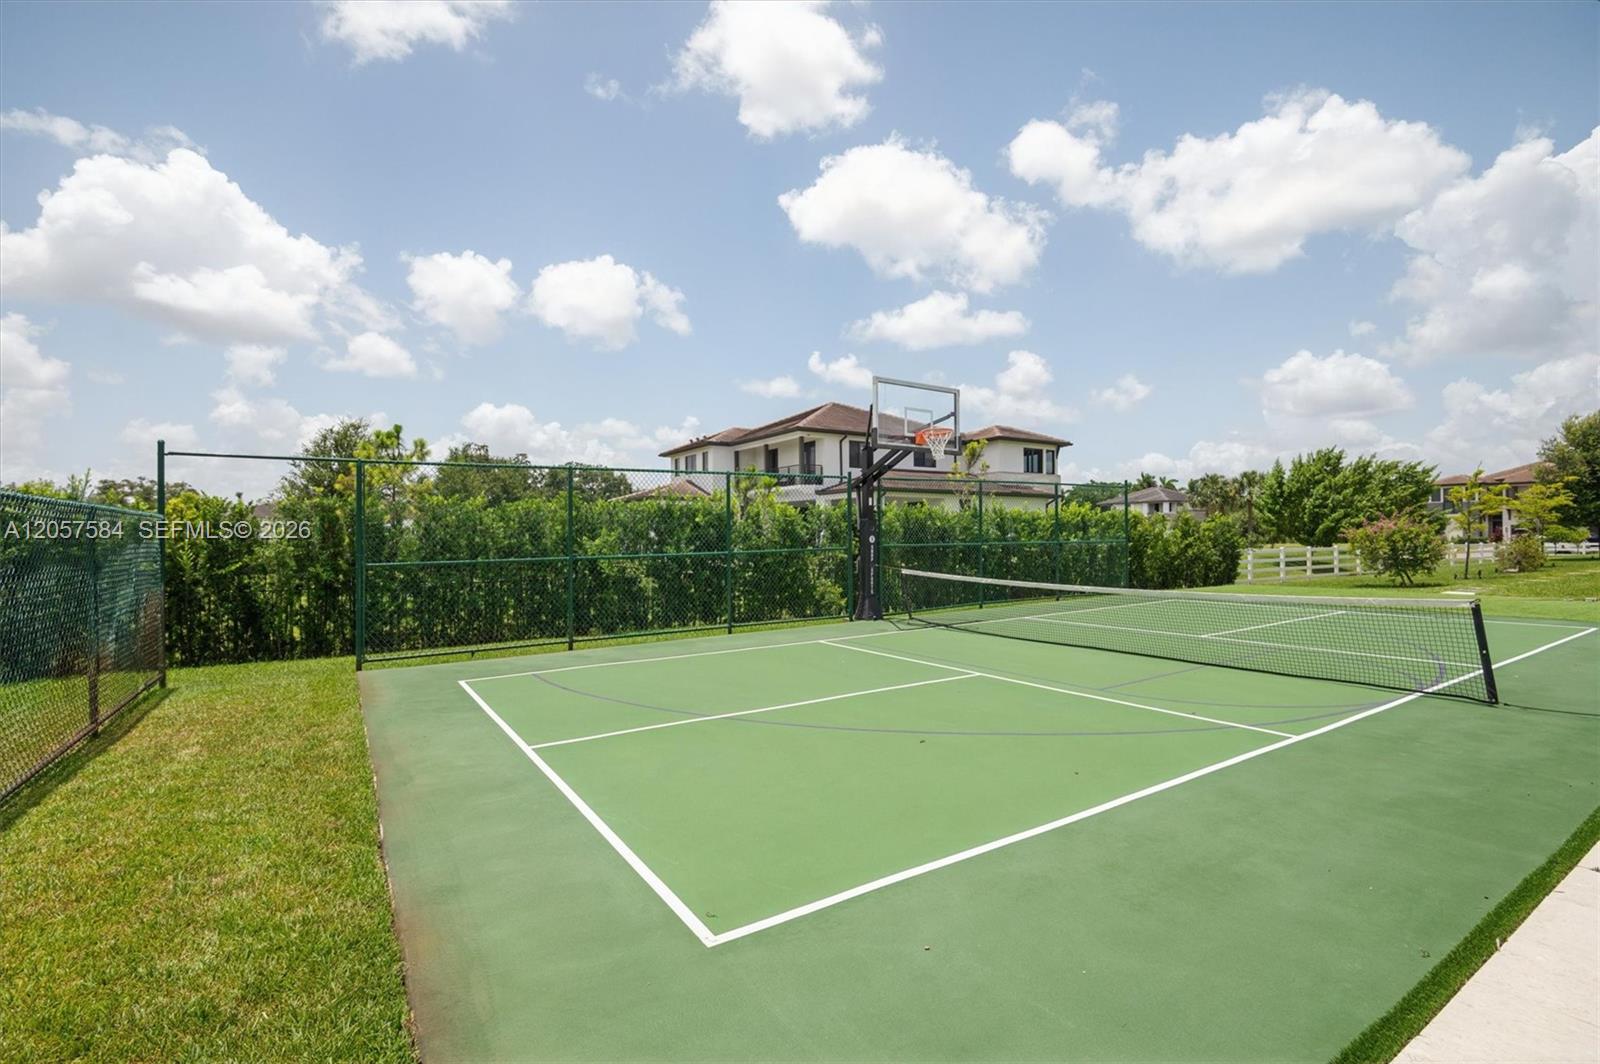
Outdoor tennis court with a basketball hoop, fenced beside a two-story home.
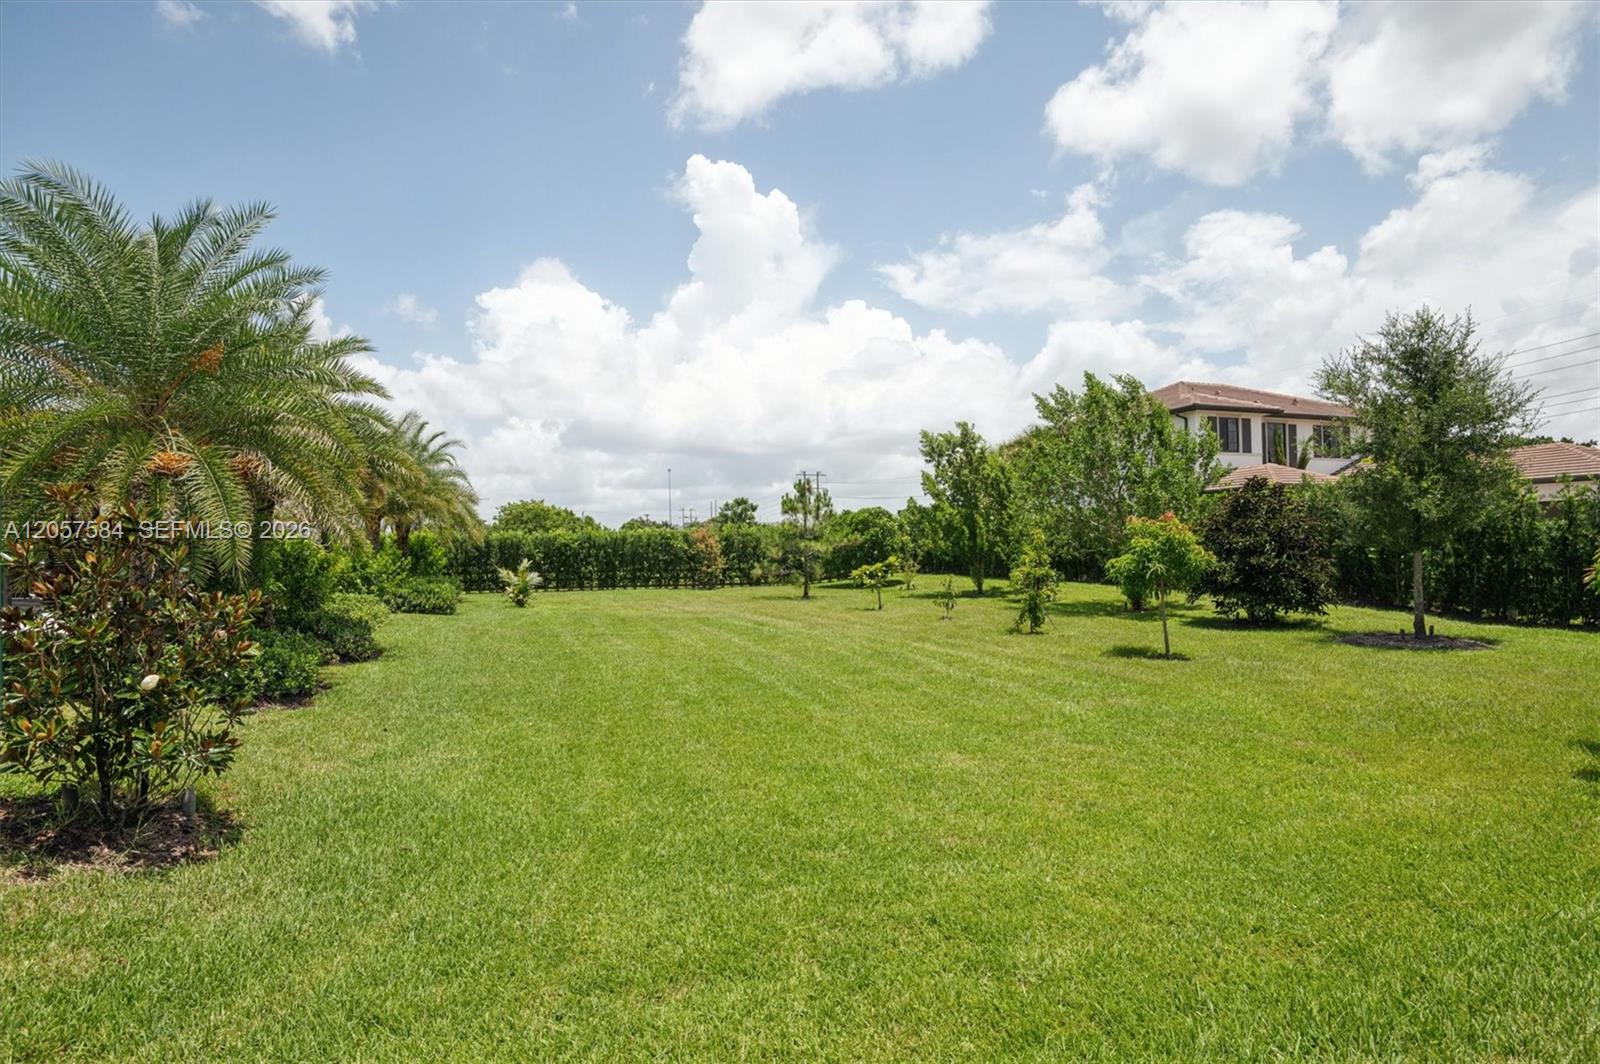
Landscaped backyard with a broad lawn, palm trees, and the home visible beyond the hedge.
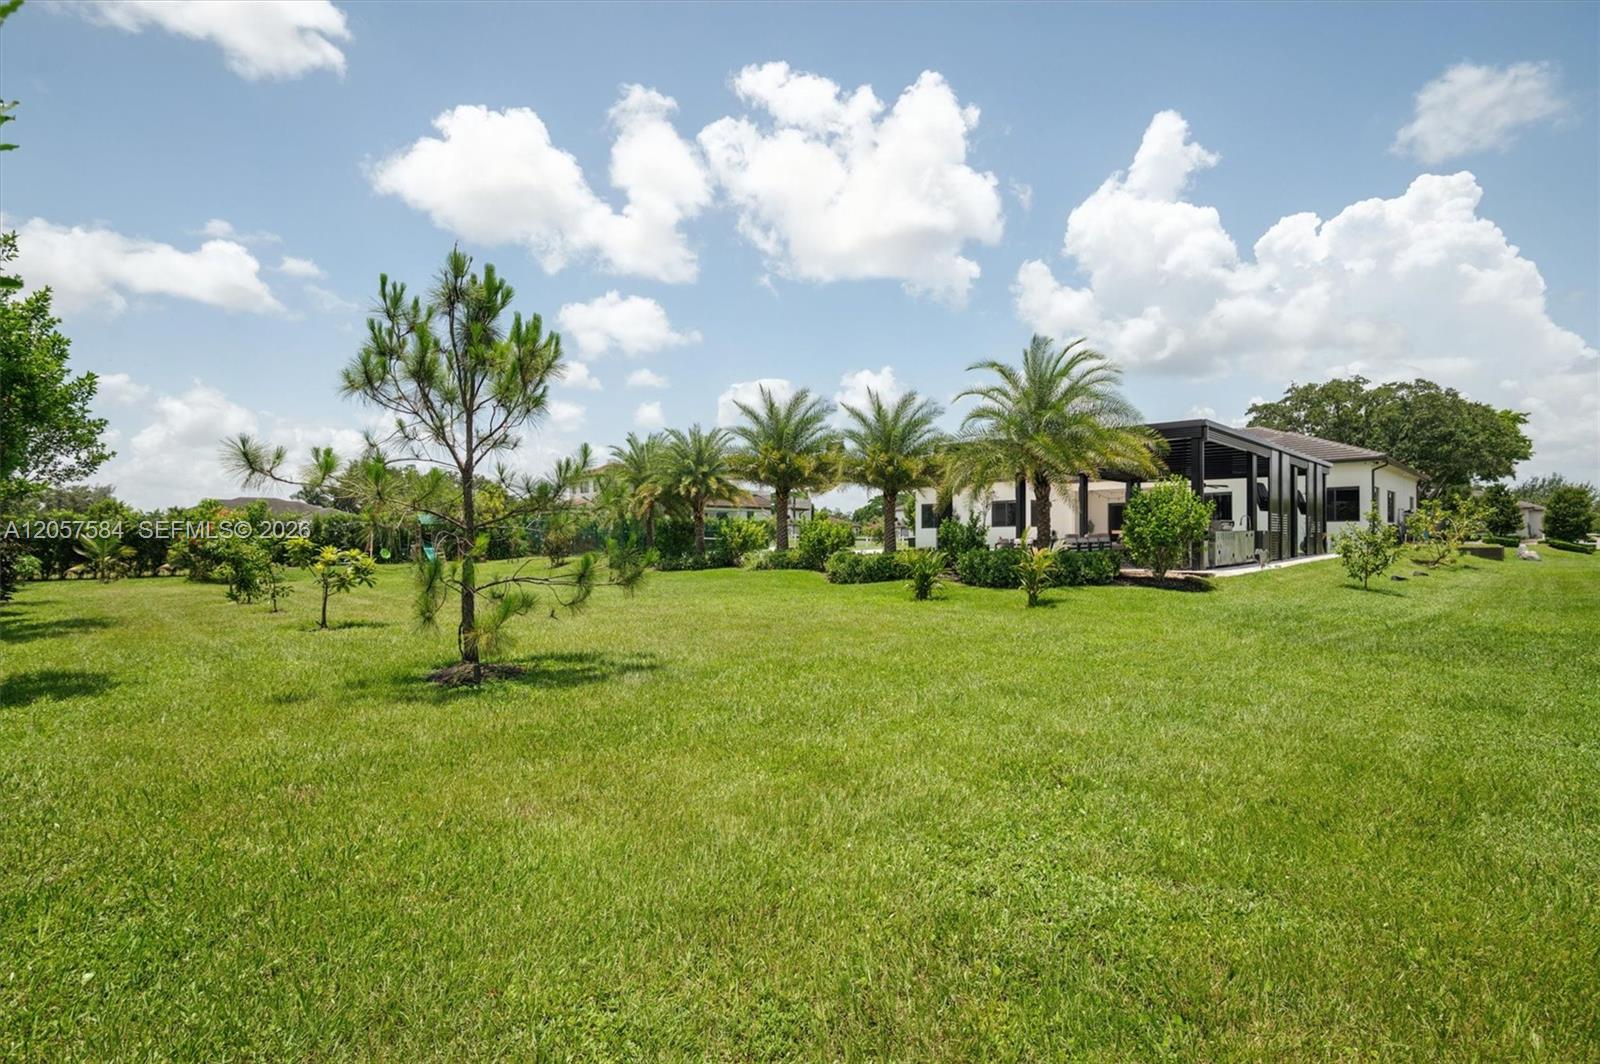
White home and modern covered patio beyond a broad lawn dotted with palm trees.
Single-story home behind a white fence, with a broad lawn, large shade tree, and garden swing.
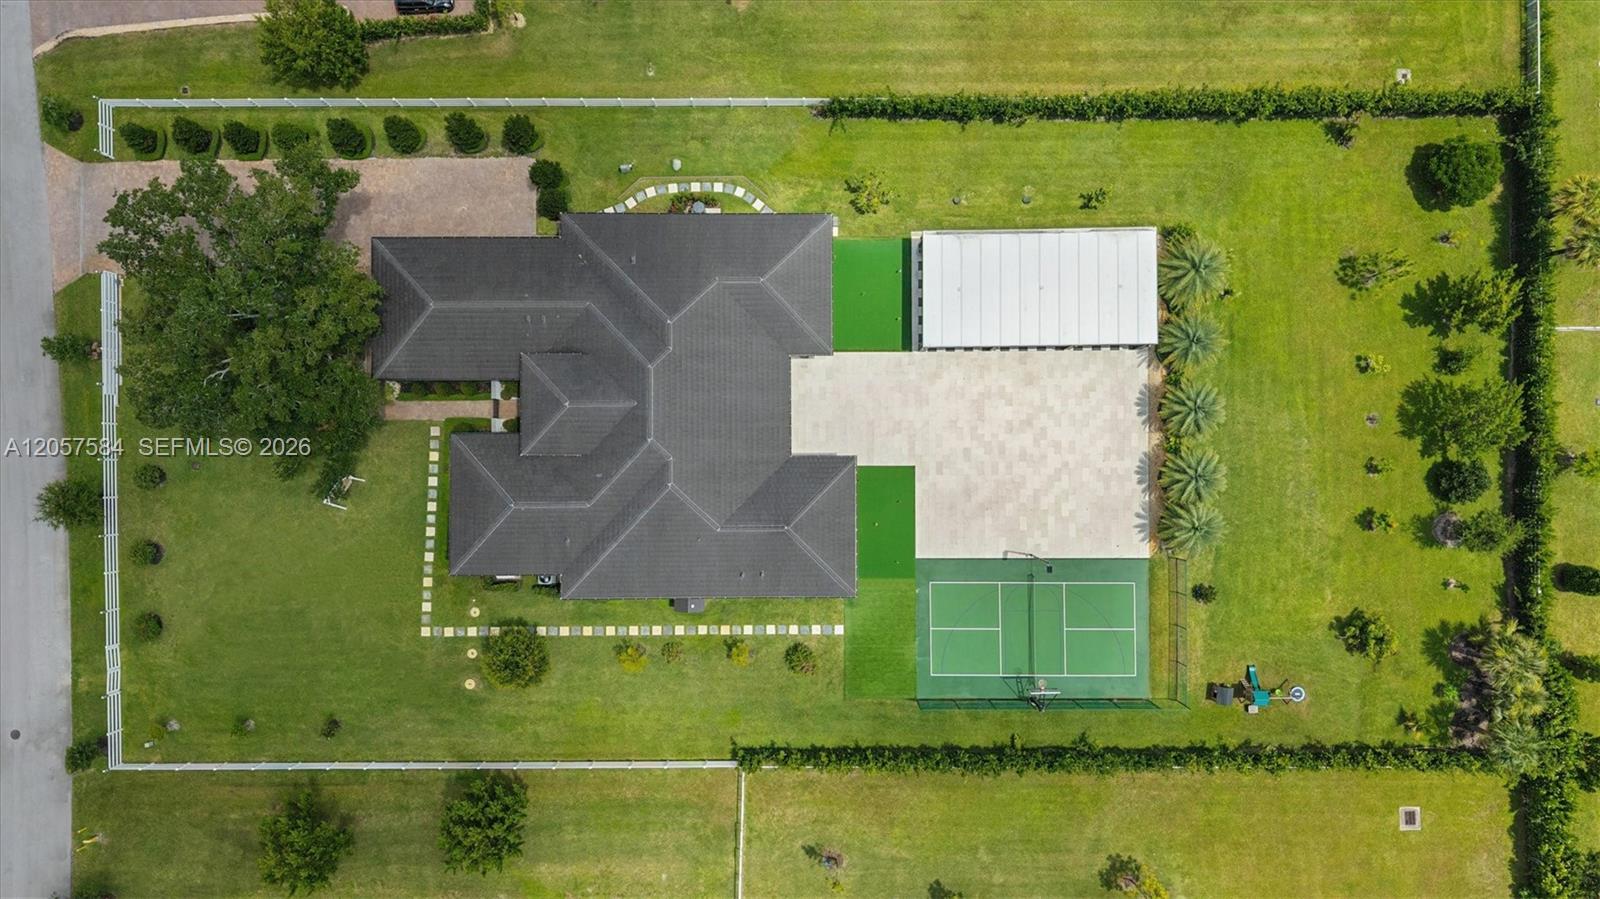
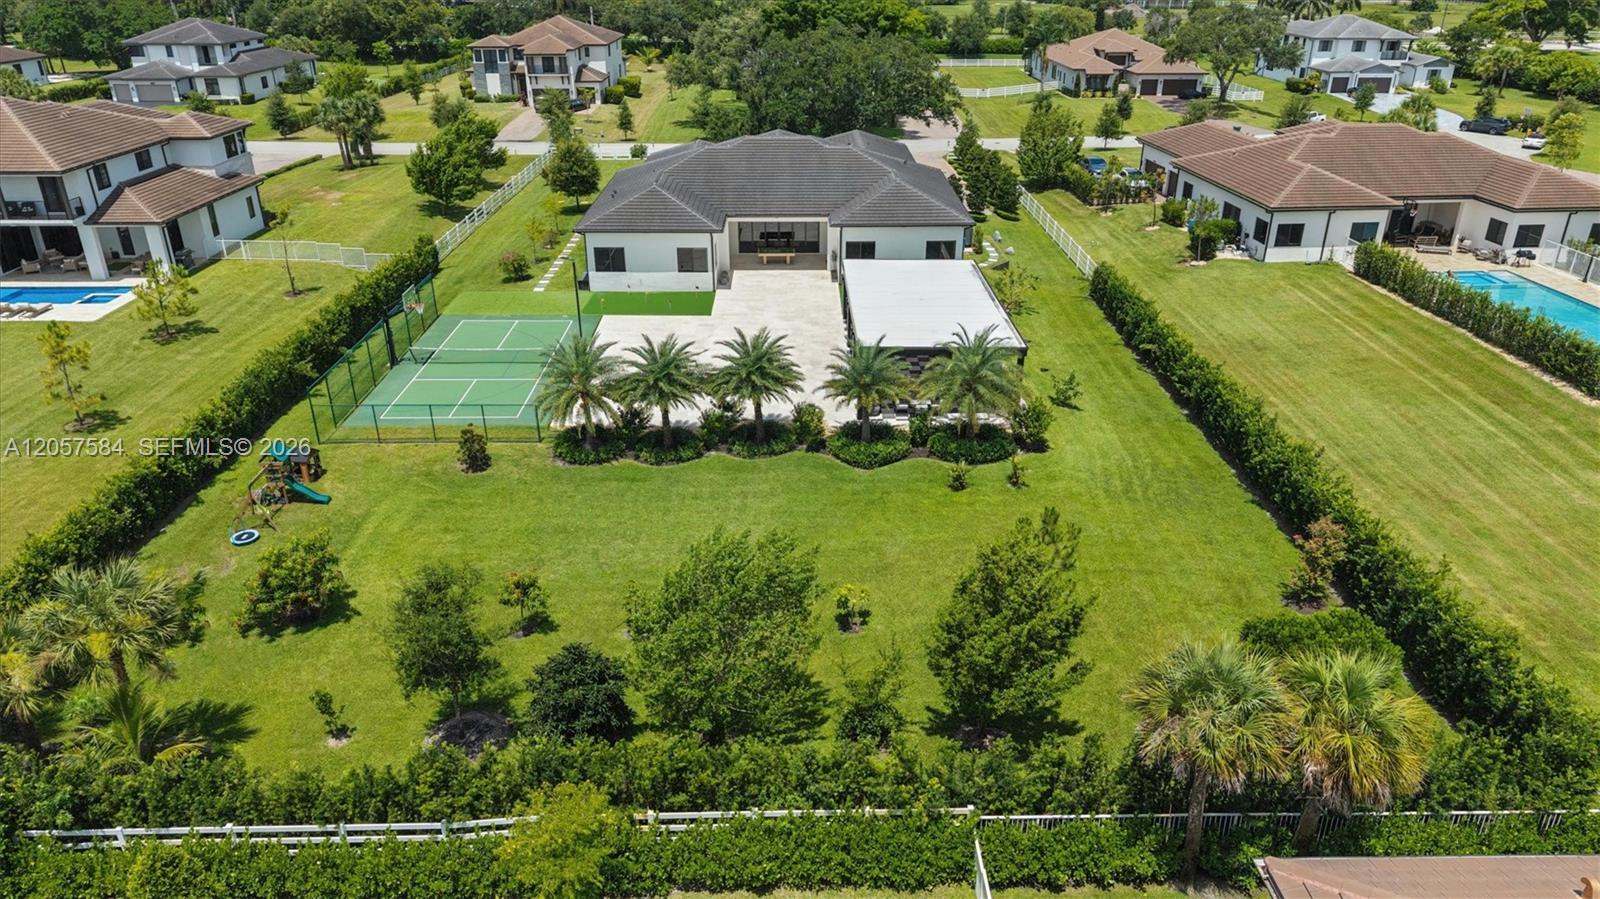
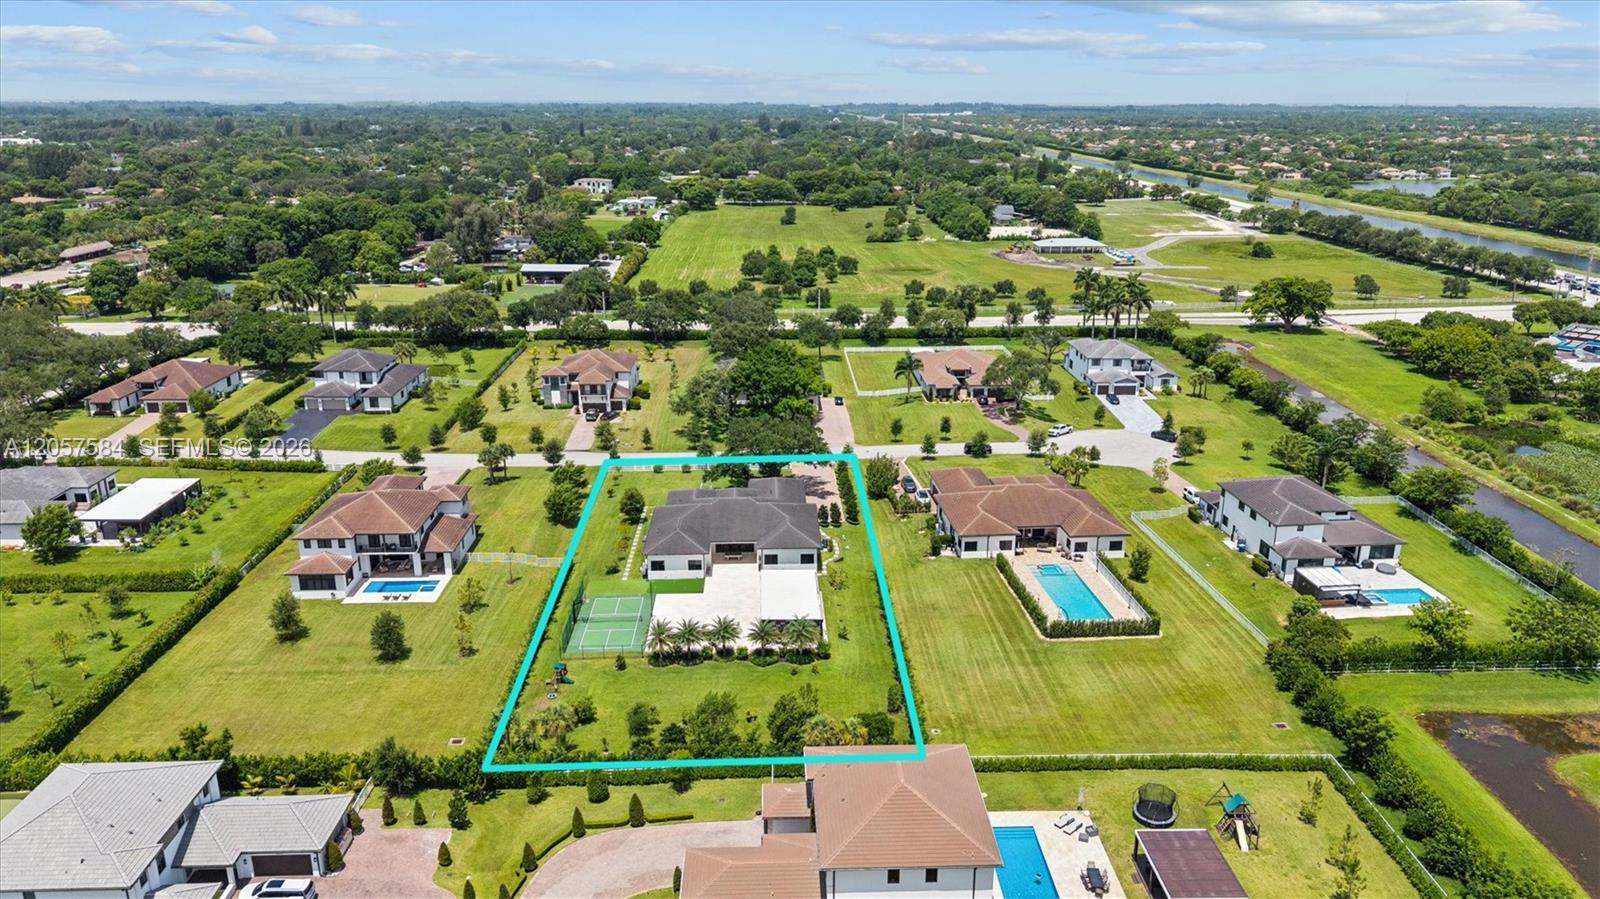
Aerial view of a home with a sports court, broad patio, and spacious lawn.
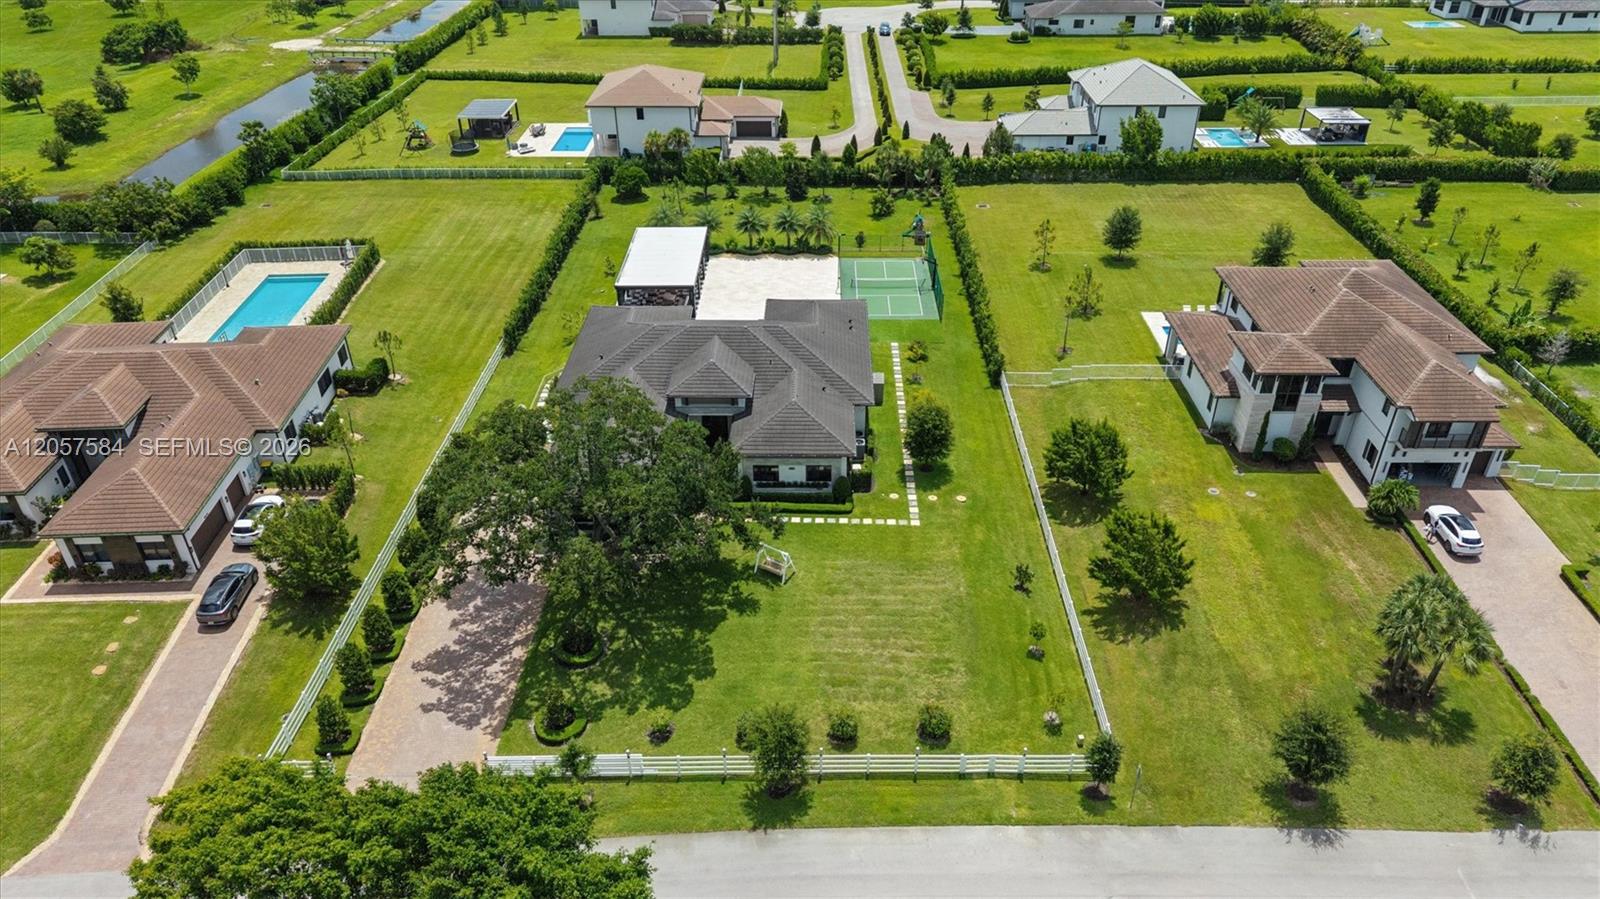
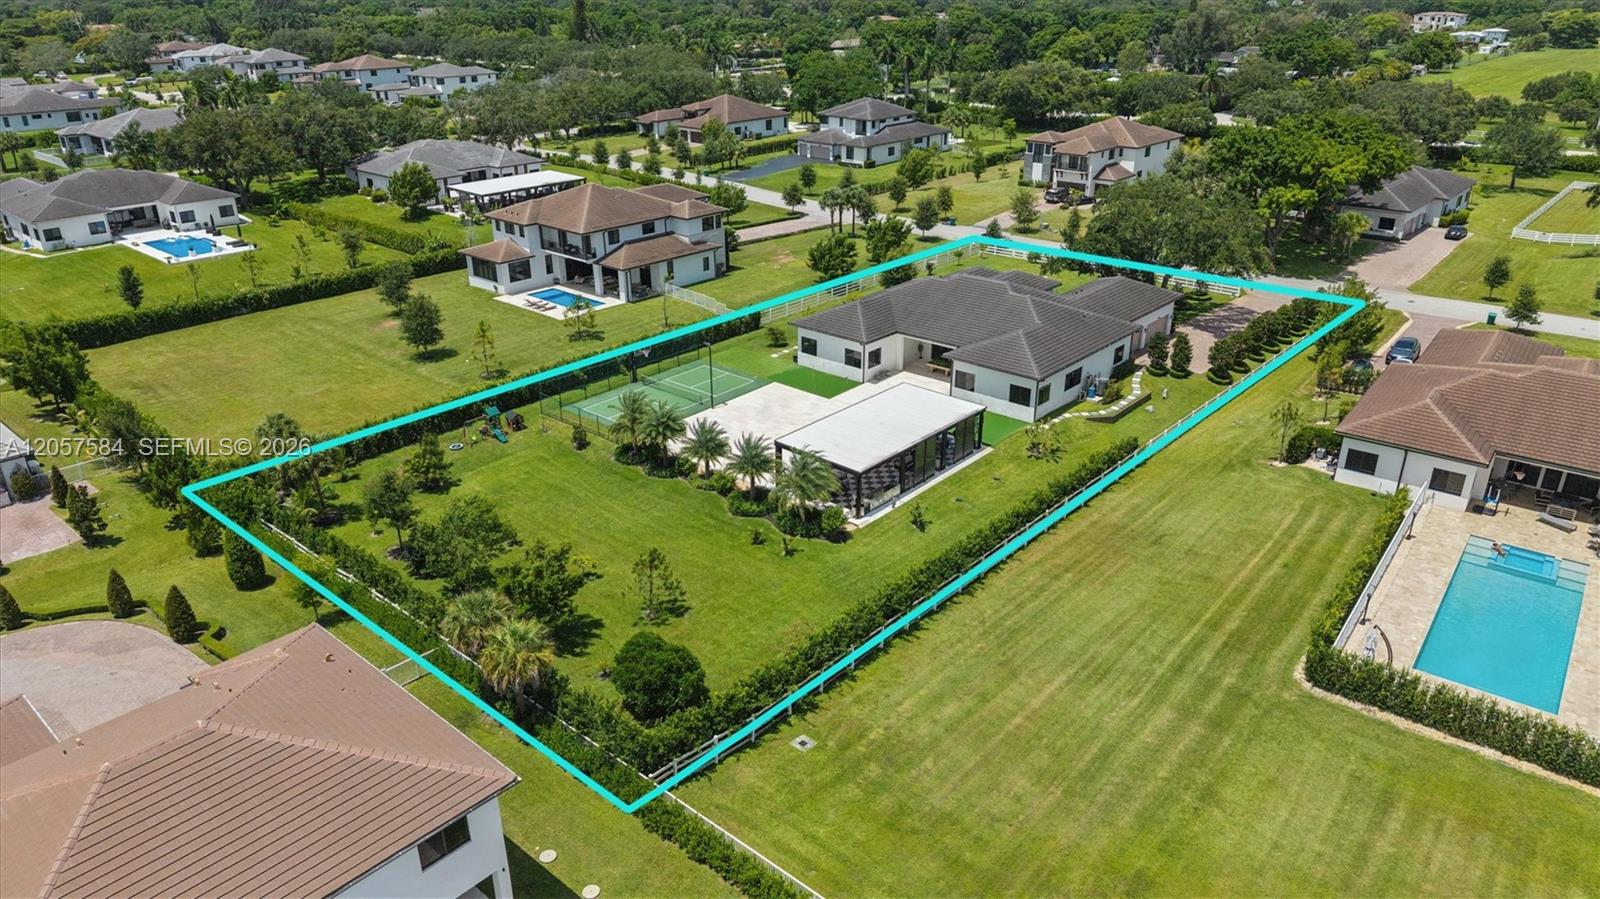
Aerial view of a home with a broad fenced lawn and private tennis court.
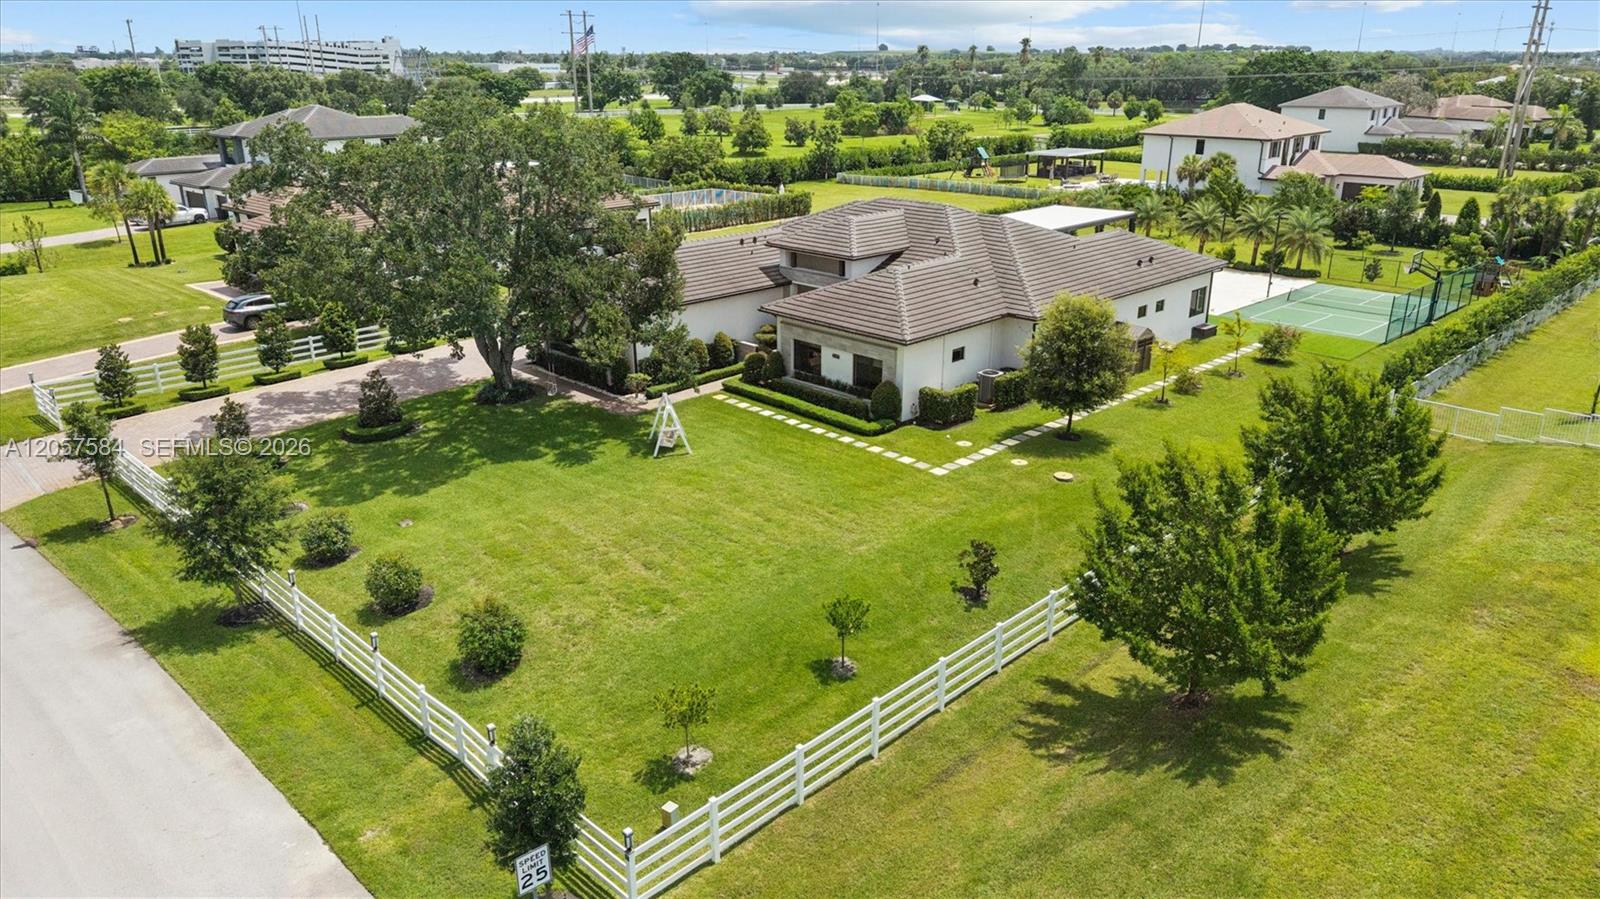
Aerial view of a home on a large landscaped lot with a tennis court and long driveway.
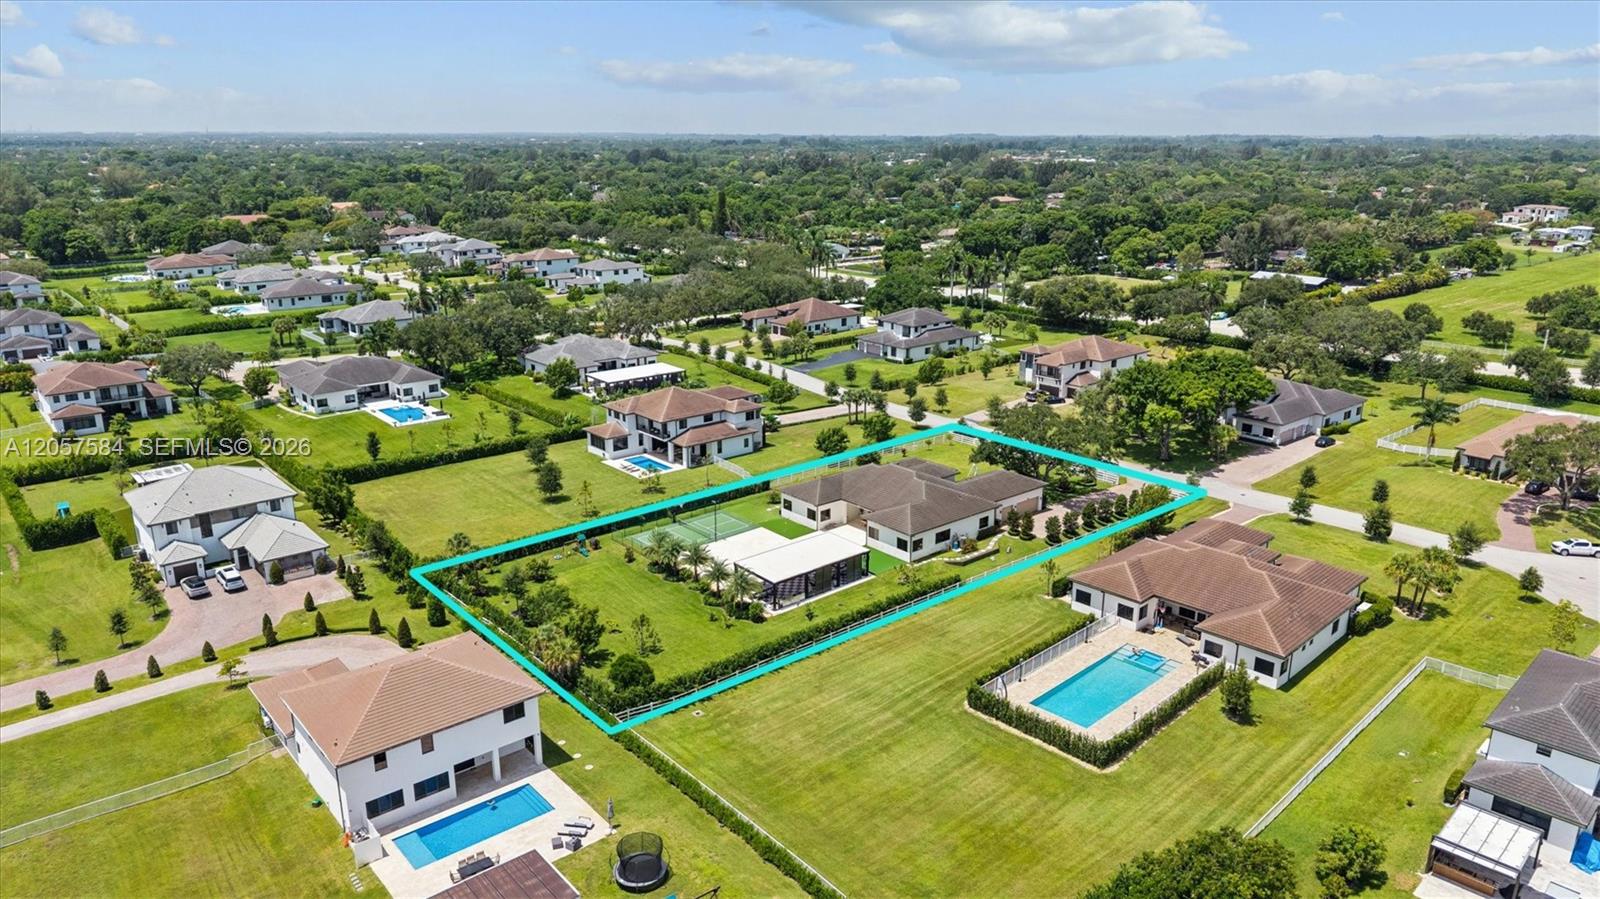
Aerial view of a home with a fenced tennis court, expansive lawn, and covered structure.
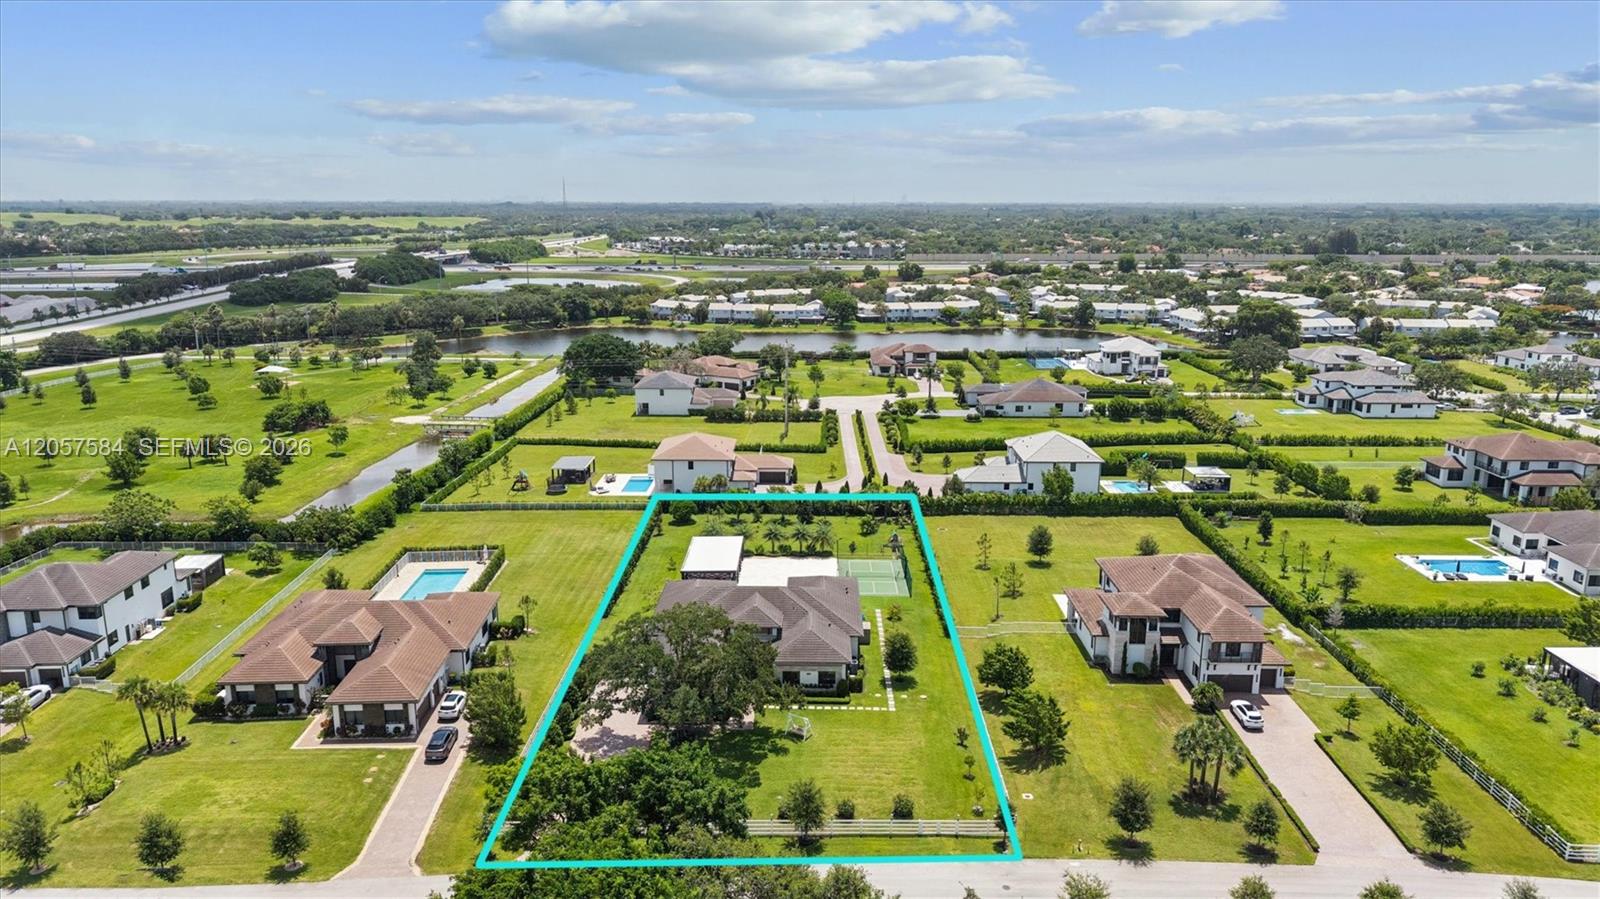
Aerial view of a home on a large lawn, outlined in turquoise, with a tennis court behind it.
Aerial view of a Southwest Ranches home and tennis court within a turquoise-outlined lot.
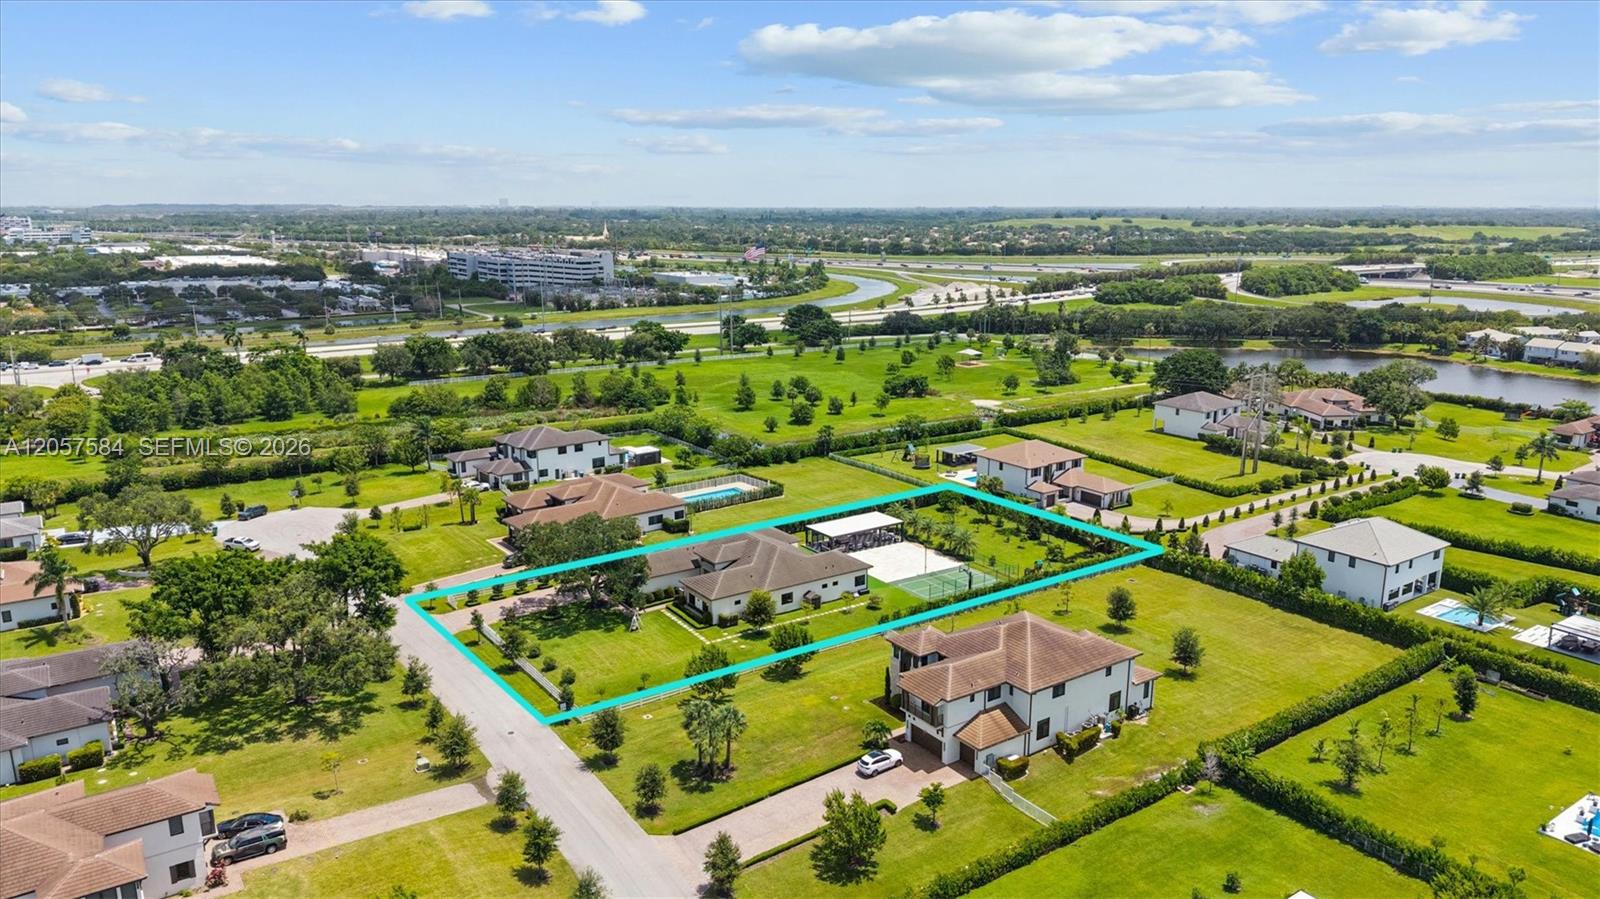
Aerial view of a home on a large landscaped lot outlined in turquoise, with a fenced tennis court.
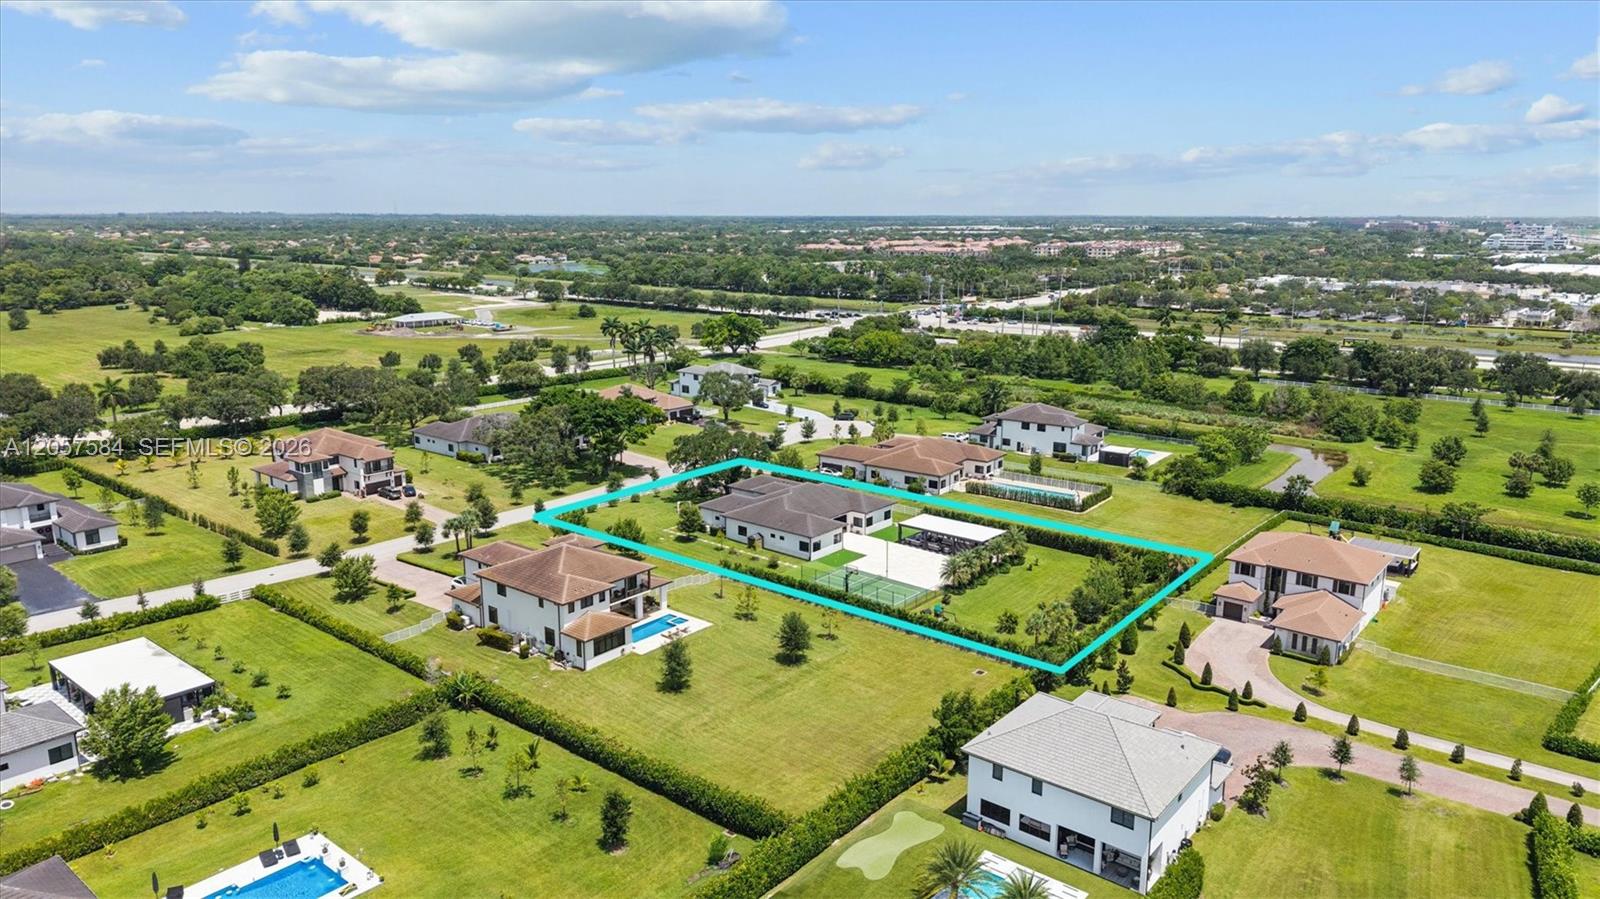
Aerial view of a home and tennis court on a large lot outlined in turquoise.
Aerial view of a two-story home on a large fenced lot, outlined in turquoise beside a court.
Aerial view of a Southwest Ranches home with a fenced court and covered patio.
Modern home at night with a lit facade, manicured hedges, and a paved walkway to the entrance.
Outdoor billiards table beneath string lights, with a covered lounge area and palm trees beyond.
Covered outdoor patio with lounge seating, dining area, and outdoor kitchen beneath an illuminated modern pergola.
Covered patio with modern lounge seating, checkerboard tile, and an illuminated sport court at night.
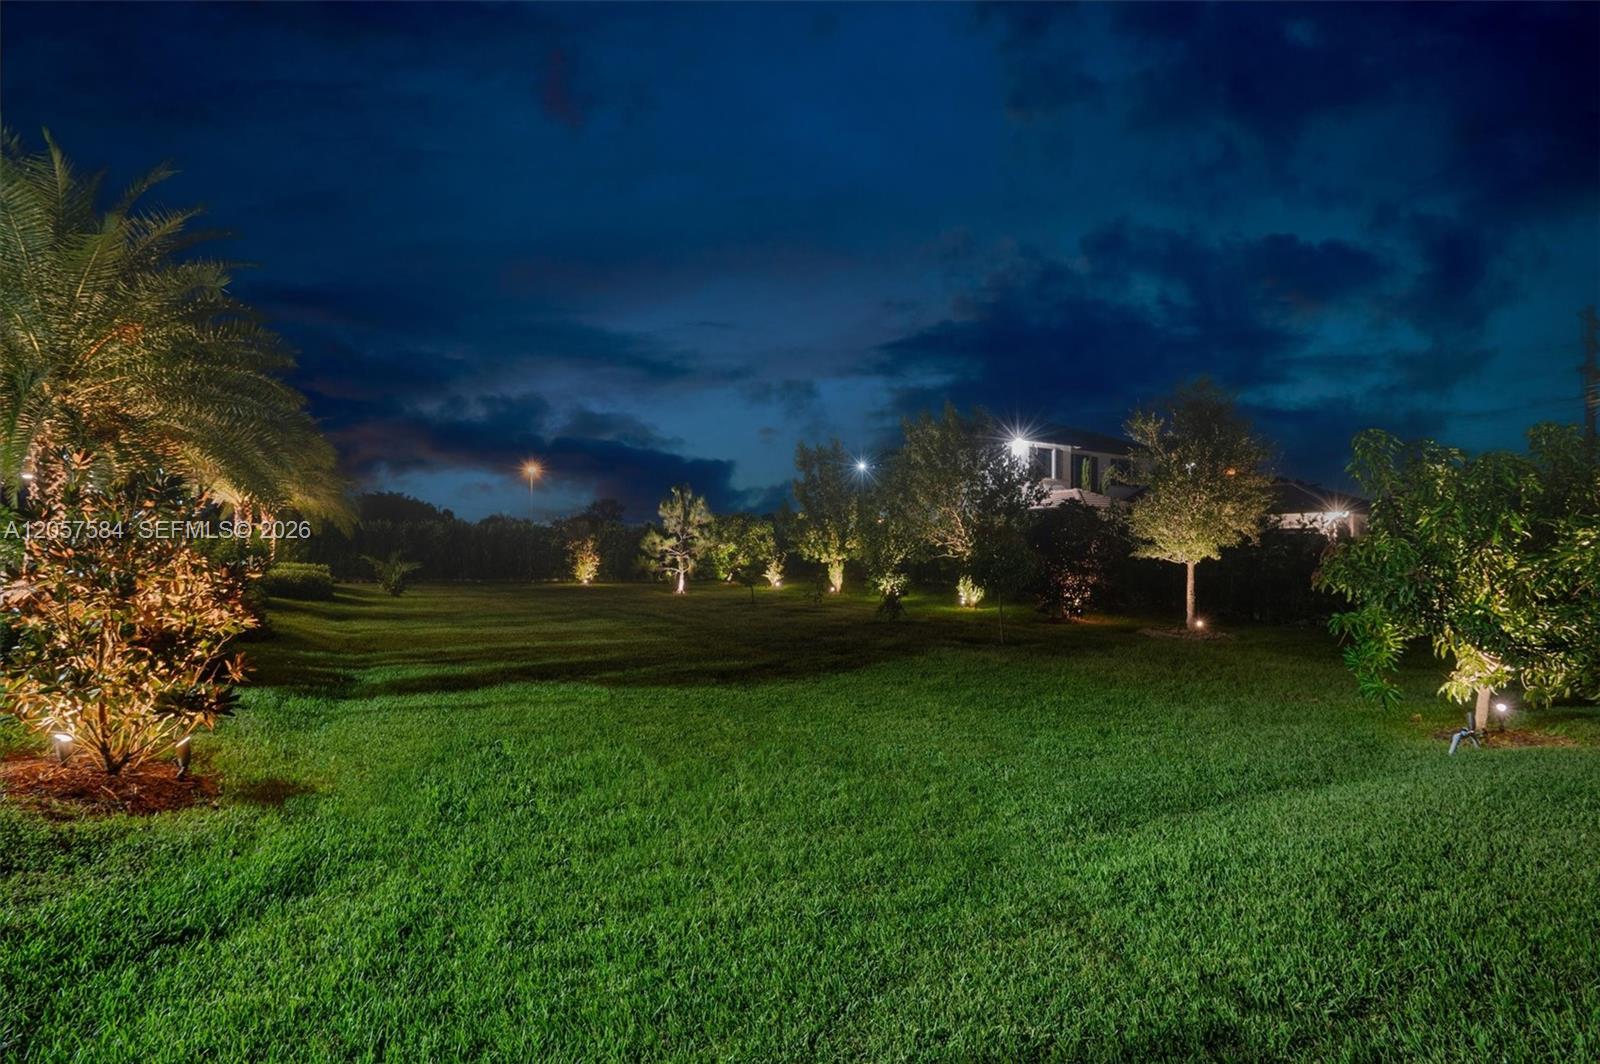
Nighttime view of a broad lawn with illuminated landscaping and a partially visible modern home.
Outdoor tennis court at night with a basketball hoop and illuminated pavilion beside the turf.
SEE ALL PHOTOS
Modern single-story home at night, with a light-wrapped tree, broad lawn, and porch swing.
Home at night with a broad paver driveway, illuminated landscaping, and white rail fencing.
Single-story home with a tiled roof, broad lawn, trimmed hedges, and a large shade tree.
Modern single-story home behind a broad paver driveway, framed by a large shade tree and landscaped lawn.
Modern single-story home with stone accents, a broad lawn, mature trees, and a pergola-covered swing.
Home front entrance with a paved walkway, landscaped hedges, and light stucco exterior.
Modern home entrance with glass double doors, a paved walkway, and landscaped shrubs.
Entry foyer with black-framed glass double doors, wood shelves, marble-look tile, and a brown bench.
Living room with tan and white sofas, a stone accent wall, and open doors to a palm-lined patio.
Staged living room with curved white sofas, tan armchairs, and a pale stone accent wall.
Staged living room with white and tan sofas, glossy tile floors, and sliding glass doors to a patio.
Furnished living room with curved white sofas, tan armchairs, and sliding glass doors beside an open kitchen.
Living room with white lounge seating, tan accent chairs, stone feature wall, and black-framed glass doors.
Open-concept kitchen and dining area with a veined stone island and wood-slat TV wall.
Open-plan dining and living area with a wood dining table and TV wall.
Dining room with a long wooden table, upholstered chairs, and a living area with a slatted TV wall.
Living room with curved white sectional, wood-slat TV wall, and wide windows overlooking greenery.
Open-plan living room with a curved white sectional, geometric rug, dining area, and modern kitchen.
Modern kitchen with a marble island, wood bar stools, gray cabinets, and a veined stone backsplash.
Modern kitchen with a dramatic veined stone island, wood-paneled seating, and dark gray cabinetry.
Bright bedroom with a marble-look TV wall, modern chandelier, and windows overlooking greenery.
Furnished bedroom with a high ceiling, brass globe chandelier, and white bed.
Spacious tiled bathroom with a freestanding tub, glass shower screen, and double vessel-sink vanity.
Modern bathroom with double vessel sinks, a long mirrored vanity, and a tiled glass shower.
Tiled bathroom with a glass walk-in shower and freestanding oval soaking tub.
Walk-in closet with extensive shoe shelving, clothing rails, and a vanity with an illuminated mirror.
Walk-in closet with built-in shoe shelves, extensive clothing racks, central drawers, and a round gray ottoman.
Bright bedroom with a white bed, woven headboard, and windows overlooking greenery.
Nursery with a wooden crib and teepee beside a bright window.
Nursery with a light wood crib, matching dresser, and lion-face rug beneath a curtained window.
Playroom with a red slide, children’s toys, white sofa, and colorful Mickey Mouse artwork.
Modern bathroom with a glass shower and double vanity topped by vessel sinks and tulips.
Bathroom with a vessel sink and light vanity beside a tiled bathtub with patterned shower curtain.
Bathroom with blue fan-pattern wallpaper, a glass vessel sink, and an illuminated mirror.
Laundry room with pale cabinetry, utility sink, and dark front-loading washer and dryer.
Outdoor patio with a pool table, overhead string lights, and a covered seating area framed by palm trees.
Covered patio with checkerboard tile, modern lounge seating, and views of tropical landscaping and a tennis court.
Covered patio with sectional seating, a wood-slat ceiling, outdoor kitchen, and tropical garden views.
Covered patio with checkerboard tile, pergola, lounge seating, dining table, and stainless steel grills.
Covered patio with checkerboard flooring, lounge seating, wood ceiling, and views of the home and lawn.
Covered patio with checkerboard tile, a wood ceiling, outdoor kitchen, and dining set.
Covered outdoor pavilion with lounge seating, dining area, and outdoor kitchen on a stone patio.
Backyard with a modern pergola, outdoor lounge seating, and a large artificial putting green.
Outdoor tennis court beside a covered pavilion, basketball hoop, and small putting green.
Backyard tennis court with basketball hoop, artificial turf putting green, and spacious paved patio.
Outdoor tennis court with a basketball hoop, fenced beside a two-story home.
Landscaped backyard with a broad lawn, palm trees, and the home visible beyond the hedge.
White home and modern covered patio beyond a broad lawn dotted with palm trees.
Single-story home behind a white fence, with a broad lawn, large shade tree, and garden swing.
Aerial view of a home with a sports court, broad patio, and spacious lawn.
Aerial view of a home with a broad fenced lawn and private tennis court.
Aerial view of a home on a large landscaped lot with a tennis court and long driveway.
Aerial view of a home with a fenced tennis court, expansive lawn, and covered structure.
Aerial view of a home on a large lawn, outlined in turquoise, with a tennis court behind it.
Aerial view of a Southwest Ranches home and tennis court within a turquoise-outlined lot.
Aerial view of a home on a large landscaped lot outlined in turquoise, with a fenced tennis court.
Aerial view of a home and tennis court on a large lot outlined in turquoise.
Aerial view of a two-story home on a large fenced lot, outlined in turquoise beside a court.
Aerial view of a Southwest Ranches home with a fenced court and covered patio.
Modern home at night with a lit facade, manicured hedges, and a paved walkway to the entrance.
Outdoor billiards table beneath string lights, with a covered lounge area and palm trees beyond.
Covered outdoor patio with lounge seating, dining area, and outdoor kitchen beneath an illuminated modern pergola.
Covered patio with modern lounge seating, checkerboard tile, and an illuminated sport court at night.
Nighttime view of a broad lawn with illuminated landscaping and a partially visible modern home.
Outdoor tennis court at night with a basketball hoop and illuminated pavilion beside the turf.
For Sale

4850 SW 159th Ave

4850 SW 159th Ave, Southwest Ranches, FL 33331

$3,475,000
Welcome to Circle S, an exclusive enclave of just 42 estate homes on one-acre homesites. This beautifully upgraded one-story residence delivers privacy, modern comfort and exceptional indoor-outdoor living. Set behind mature hedging and a fully fenced yard with an automatic gate, the property showcases approximately $150,000 in professional landscaping, specimen palms, majestic large-format oak trees, fruit trees and dramatic exterior and landscape lighting. The backyard is designed for entertaining, with a private sports court, custom pergola and outdoor kitchen. Inside, enjoy an open, sophisticated setting enhanced by Wolf appliances, waterfall showers, accent walls, automatic blinds, upgraded closet cabinetry, smart-home features, LED lighting and a whole-house water-filtration system. Impact windows and an upgraded impact-rated front door provide added security and peace of mind, complemented by indoor and outdoor security cameras. Additional features include an extended driveway, rain gutters, epoxy-finished garage floor and overhead garage storage. Ideally positioned near I-75, Weston, Sawgrass Mills, top-rated public and private schools, shopping and dining, this turnkey acre estate combines space, privacy, technology and lifestyle in one of the area's most desirable communities. A MUST SEE. CALL TODAY TO ARRANGE A PRIVATE SHOWING.

5
beds

4
baths

4,300 Sq.Ft. LIVING AREA

1 Acres lot

Miguel Serrano

Miguel Serrano

Features & Amenities

Interior

  • total bedrooms5
  • Total bathrooms4
  • full bathrooms3
  • half bathroom1
  • Flooring Ceramic Floor
  • APPLIANCES Dishwasher, Disposal, Dryer, Gas Range, Microwave, Refrigerator, Washer
  • other interior Features First Floor Entry, Closet Cabinetry, Cooking Island, Custom Mirrors, Attic, Family Room, Great Room, Maid/In-Law Quarters

Area & Lot

  • Status For Sale
  • Living Area4,300 Sq.Ft.
  • Total Area5,455 Sq.Ft.
  • Lot Area1 Acres
  • MLS® IDA12057584
  • TypeResidential
  • YEAR BUILT2022
  • NeighborhoodSouthwest Ranches
  • Architecture StylesDetached, One Story
  • View DescriptionGarden

Exterior

  • Garage Space3.0
  • water SourceMunicipal Water
  • roofCurved/S-Tile Roof
  • lot features1 To Less Than 2 Acre Lot
  • parkingAdditional Spaces Available, Driveway
  • HEAT TYPECentral, Electric
  • AIR CONDITIONINGCentral Air, Electric
  • sewerSeptic Tank
  • other exterior FeaturesBarbeque, Built-In Grill, Fruit Trees

Financial

  • Sales Price$3,475,000
  • Real Estate Tax $22,442/yr
  • HOA $260/mo
  • Zoning RE
View Virtual Tour
Home at night with a broad paver driveway, illuminated landscaping, and white rail fencing.

Schedule a Tour

We would love to show you our beautiful property. Please select your preferred date and time below. An agent will be in touch shortly to confirm your appointment.

Schedule a Tour

We would love to show you our beautiful property. Please select your preferred date and time below. An agent will be in touch shortly to confirm your appointment.
Thank you for your interest in 4850 SW 159th Ave, Southwest Ranches, FL 33331. We are reviewing your request and will be in touch shortly!

Mortgage Calculator

Estimate your monthly mortgage payment, including the principal and interest, property taxes, and HOA. Adjust the values to generate a more accurate rate.
All estimates are provided for informational purposes only. Actual amounts may vary.
$0,000 Your Payment 20 15 65
$0,000 Your Payment

Southwest Ranches

Explore

Connect With Miguel

Miguel enjoys bringing people together and assisting them in coming together towards reaching a mutual goal, and that is why he love what he do, and do it successfully.

Follow Miguel on Instagram